WELCOME TO A BRAND-NEW 3500 SQ.FT. BEAUTY FROM REGAL CREST HOMES. FEATURES 5 BEDROOMS AND 6 ENSUITES. ( IN-LAW SUITE FEATURE MAIN FLOOR ) COMPLETED & MOVE-IN, CARPET-FREE HOME AND OVER 80K IN UPGRADES INSTALLED. 200 AMP, GAS LINEAR F.P., EXTENDED KIT. UPPERS, UPPER FLOOR LAUNDRY, NO SIDEWALK SO 2 CAR GARAGE AND 4 OUTSIDE PARKING AVAILABLE, QUIET NEAR OAKRIDGE MORAINE. YOU MUST BOOK A VIEWING TO SEE THE LUXURY AND FINISH OF THIS BEAUTY.
New construction
C$2,099,990
4 Backhouse Dr, Richmond Hill, ON L4E 1M8
5beds
6baths
Single Family Residence
Built in ----
4,005 Square Feet Lot
$-- Zestimate®
C$--/sqft
C$-- HOA
What's special
Carpet-free homeUpper floor laundryLuxury and finish
- 82 days |
- 8 |
- 0 |
Zillow last checked:
Listing updated:
Listed by:
ROYAL LEPAGE ELITE REALTY
Source: TRREB,MLS®#: N13236764 Originating MLS®#: Toronto Regional Real Estate Board
Originating MLS®#: Toronto Regional Real Estate BoardFacts & features
Interior
Bedrooms & bathrooms
- Bedrooms: 5
- Bathrooms: 6
Primary bedroom
- Level: Upper
- Dimensions: 5.18 x 4.39
Bedroom 2
- Level: Upper
- Dimensions: 3.96 x 3.35
Bedroom 3
- Level: Upper
- Dimensions: 3.75 x 3.08
Bedroom 4
- Level: Upper
- Dimensions: 4.21 x 4.12
Bedroom 5
- Level: Upper
- Dimensions: 3.35 x 3.54
Breakfast
- Level: Main
- Dimensions: 3.63 x 4.39
Den
- Level: Main
- Dimensions: 3.05 x 2.8
Dining room
- Level: Main
- Dimensions: 5.4 x 3.96
Family room
- Level: Main
- Dimensions: 4.21 x 5.49
Kitchen
- Level: Main
- Dimensions: 3.95 x 4.39
Laundry
- Level: Upper
- Dimensions: 2.13 x 1.52
Mud room
- Level: Main
- Dimensions: 1.83 x 1.52
Heating
- Forced Air, Gas
Cooling
- None
Appliances
- Included: Water Heater
Features
- ERV/HRV, In-Law Suite
- Flooring: Carpet Free
- Basement: Unfinished,Full
- Has fireplace: Yes
- Fireplace features: Natural Gas, Family Room
Interior area
- Living area range: 3500-5000 null
Property
Parking
- Total spaces: 6
- Parking features: Private
- Has garage: Yes
Features
- Stories: 2
- Pool features: None
Lot
- Size: 4,005 Square Feet
- Features: Greenbelt/Conservation, Golf, Lake/Pond, Public Transit, Place Of Worship, School Bus Route
Construction
Type & style
- Home type: SingleFamily
- Property subtype: Single Family Residence
Materials
- Brick, Stone
- Foundation: Poured Concrete
- Roof: Asphalt Shingle
Condition
- New construction: Yes
Details
- Builder name: BUILDER
Utilities & green energy
- Sewer: Sewer
Community & HOA
Location
- Region: Richmond Hill
Financial & listing details
- Date on market: 6/3/2026
Price history
Price history is unavailable.
Public tax history
Tax history is unavailable.
Climate risks
Neighborhood: The Hill
Nearby schools
GreatSchools rating
No schools nearby
We couldn't find any schools near this home.
- C$2,098,0005 bd5 ba-- sqft9 Backhouse Dr, Richmond Hill, ON L4E1M8For Sale

- C$1,690,0005 bd4 ba-- sqft28 Tipp Dr, Richmond Hill, ON L4E1J3For Sale
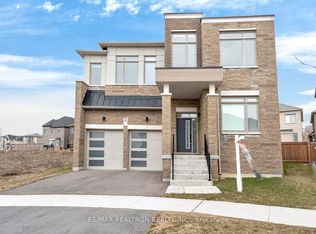
- C$1,798,0005 bd5 ba-- sqft43 Longworth Ave, Richmond Hill, ON L4E1J2For Sale
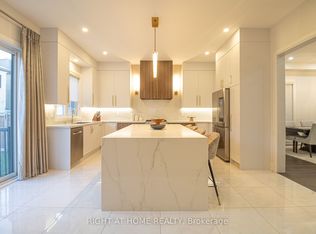
- C$1,788,0004 bd5 ba-- sqft80 William Logan Dr, Richmond Hill, ON L4E1J9For Sale
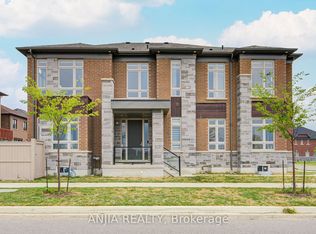
- C$2,088,0004 bd4 ba-- sqft38 Tipp Dr, Richmond Hill, ON L4E1J3For Sale
- C$1,106,0003 bd3 ba-- sqft163 Tempel St, Richmond Hill, ON L4E1J2For Sale
- C$899,9903 bd3 ba-- sqft14 Kamper Ave, Richmond Hill, ON L4E1M4New Construction
- C$1,790,0005 bd4 ba-- sqft14 Longworth Ave, Richmond Hill, ON L4E1J1For Sale
Similar homes
- C$1,838,0004 bd5 ba-- sqft66 Bush Ridges Ave, Richmond Hill, ON L4E 0P1For Sale
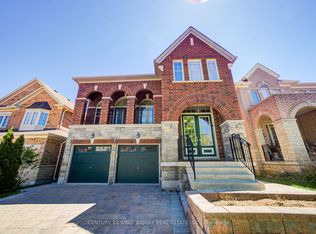 MLS ID #N13161796, CENTURY 21 KING`S QUAY REAL ESTATE INC.. TRREB
 - C$2,295,0004 bd4 ba-- sqft525 Elgin Mills Rd W, Richmond Hill, ON L4C 4M3New Construction
 MLS ID #N13621712, HOMELIFE BROADWAY REALTY INC.. TRREB
 - C$2,250,0005 bd4 ba-- sqft80 Angus Glen Blvd, Markham, ON L6C 1Z4For Sale
 MLS ID #N13639152, RE/MAX REALTRON LUCKY PENNY HOMES REALTY. TRREB
 - C$2,650,0005 bd6 ba-- sqft55 Gerden Dr, Richmond Hill, ON L4S 0B2For Sale
 MLS ID #N13431858, HOMELIFE LANDMARK REALTY INC.. TRREB
 - C$2,199,9004 bd4 ba-- sqft92 Maple Fields Cir, Aurora, ON L4G 3X6For SaleMLS ID #N13065622, COLDWELL BANKER THE REAL ESTATE CENTRE. TRREB
- C$1,988,8005 bd5 ba-- sqft31 Glaceport Cres, Markham, ON L6C 3C3For SaleMLS ID #N13503502, RE/MAX REALTRON REALTY INC.. TRREB
- C$1,378,0004 bd4 ba-- sqft29 Kingshill Rd, Richmond Hill, ON L4E 4B1For SaleMLS ID #N13675966, CENTURY 21 HERITAGE GROUP LTD.. TRREB
- C$1,620,0004 bd3 ba-- sqft89 Hartney Dr, Richmond Hill, ON L4S 0K5New ConstructionMLS ID #N13072324, NU STREAM REALTY (TORONTO) INC.. TRREB
- C$1,358,0005 bd5 ba-- sqft4 Merton St, Richmond Hill, ON L4E 2Z2For SaleMLS ID #N13644728, HOMELIFE LANDMARK REALTY INC.. TRREB
- C$1,599,0006 bd5 ba-- sqft48 Oxfordshire St, Markham, ON L6C 2Z8For SaleMLS ID #N13702370, CENTURY 21 KING`S QUAY REAL ESTATE INC.. TRREB
- C$1,939,9005 bd5 ba-- sqft85 Coral Acres Dr, Vaughan, ON L6A 4K8For SaleMLS ID #N13613822, SUTTON GROUP-ADMIRAL REALTY INC.. TRREB
- C$2,380,0006 bd6 ba-- sqft4 Mumberson Ct, Markham, ON L6C 1Y4For SaleMLS ID #N13587752, CENTURY 21 HERITAGE GROUP LTD.. TRREB
- C$2,788,0004 bd4 ba-- sqft31 Vesta Dr, Richmond Hill, ON L4B 2M2For SaleMLS ID #N13599080, HAMMOND INTERNATIONAL PROPERTIES LIMITED. TRREB
- C$2,380,0004 bd4 ba-- sqft15 Tralee Ct, Markham, ON L6C 0V1For SaleMLS ID #N13592342, RE/MAX REALTRON LUCKY PENNY HOMES REALTY. TRREB
- C$1,322,5006 bd5 ba-- sqft47 Futura Ave, Richmond Hill, ON L4S 1S8For SaleMLS ID #N13611226, RE/MAX HALLMARK REALTY LTD.. TRREB
- C$1,325,0003 bd3 ba-- sqft35 Mapleton St, Richmond Hill, ON L4E 1N1For SaleMLS ID #N13477206, NORDALE REALTY & ASSOCIATES INC.. TRREB
- C$2,488,0004 bd4 ba-- sqft7 Kinghorn Rd, King, ON L7B 0M8For SaleMLS ID #N13532318, HAMMOND INTERNATIONAL PROPERTIES LIMITED. TRREB
- C$2,099,9904 bd4 ba-- sqft15 Antonietta Cres, Vaughan, ON L4H 5E3For SaleMLS ID #N12900834, ROYAL LEPAGE PREMIUM ONE REALTY. TRREB
- C$1,199,9993 bd3 ba-- sqft8 Helliwell Cres, Richmond Hill, ON L4E 1C8For SaleMLS ID #N13421348, RE/MAX EXCEL REALTY LTD.. TRREB
- C$1,899,9004 bd3 ba-- sqft131 Muret Cres Lot 12, Vaughan, ON L6A 0P2New ConstructionMLS ID #N13423176, REMAX YOUR COMMUNITY REALTY. TRREB
