Your Chance To Own A Pre-Construction Home In Patterson With Designer Finishes! Whether You Are Downsizing Or Need A New Home w/Modern Finishes This Unique Home Could Be Yours! Stylish, Luxurious, Spacious, The Daniel Model! Introducing An Incredible Opportunity To Own Your 4-Bedroom (Above Grade) & 3-Bath New Home On A 40 Ft Lot Located In Prestigious Area! Brand New, To Be Built! Step Into Luxury! This Luxurious Residence Offers 2,380 Sq Ft Living Space & Comes w/Functional Features & Modern Finishes To Meet Your Growing Family Needs. Crafted By Fernbrook, A Builder Known For Their Exceptional Craftsmanship & Attention To Detail, This Property Exudes Style & Designer-Inspired Interior! It Features 3 Spacious Bedrooms On the 2nd Floor & 1 Bedroom or Office on Main Floor & 3 Full Bathrooms; Offers 10 Ft Ceilings On Main, 9 Ft Ceilings On 2nd Floor & Approximately 9 Ft Ceilings In Basement; Gourmet Kitchen with Wolf & Sub Zero Appliances, Stone Counters, Centre Island/Breakfast Bar, Eat-In Area & Fully Open To Family Room - Perfect To Create Gourmet Food & Enjoy w/Family; Hardwood Floors & Smooth Ceilings Throughout; Porcelain Floors Throughout All Tiled Areas; Owners Primary Retreat w/5-Pc Spa-Like Ensuite, Large W/I Closet;Quarts Or Marble Counters w/Undermount Sinks For All Baths & Laundry; Stained Oak Stairs w/Iron Pickets; 2nd Flr Laundry.The open Concept Layout Of Kitchen, Family Rm & Dining Rm Provides Ample Space For Gatherings.This Gem Redefines Opulence, Offering The Perfect Blend Of Elegance & Functionality For Discerning Homeowners.This Is An Opportunity To Book A Home For Your Family In Patterson, Customize To Your Liking & Needs And Select Your Preferred Finishes! This Masterpiece Awaits Completion By Fall 2027! Steps To Top Schools, Shops,Parks,Highways, 2 Go Stations, Vaughans Hospital & All Modern Amenities! Tax Not Assessed Yet! Comes w/Full Tarion Warranty! Limited Time Offer: $30,000 In Upgrades! Buy Now & Close In 2027!
New construction
C$1,899,900
131 Muret Cres Lot 12, Vaughan, ON L6A 0P2
4beds
3baths
Single Family Residence
Built in ----
4,000 Square Feet Lot
$-- Zestimate®
C$--/sqft
C$-- HOA
What's special
- 52 days |
- 18 |
- 1 |
Zillow last checked:
Listing updated:
Listed by:
REMAX YOUR COMMUNITY REALTY
Source: TRREB,MLS®#: N13423176 Originating MLS®#: Toronto Regional Real Estate Board
Originating MLS®#: Toronto Regional Real Estate BoardFacts & features
Interior
Bedrooms & bathrooms
- Bedrooms: 4
- Bathrooms: 3
Primary bedroom
- Level: Second
- Dimensions: 6.04 x 3.66
Bedroom 2
- Level: Second
- Dimensions: 2.74 x 3.72
Bedroom 3
- Level: Second
- Dimensions: 3.17 x 4.27
Bedroom 4
- Level: Main
- Dimensions: 2.77 x 3.41
Breakfast
- Level: Main
- Dimensions: 3.35 x 3.66
Family room
- Level: Main
- Dimensions: 6.04 x 3.66
Foyer
- Level: Main
- Dimensions: 0 x 0
Kitchen
- Level: Main
- Dimensions: 2.68 x 3.66
Laundry
- Level: Second
- Dimensions: 0 x 0
Recreation
- Level: Basement
- Dimensions: 0 x 0
Heating
- Forced Air, Gas
Cooling
- None
Appliances
- Included: Water Heater
Features
- Flooring: Carpet Free
- Basement: Partially Finished,Full
- Has fireplace: Yes
- Fireplace features: Family Room
Interior area
- Living area range: 2000-2500 null
Property
Parking
- Total spaces: 2
- Parking features: Private
- Has garage: Yes
Features
- Stories: 2
- Patio & porch: Porch
- Pool features: None
Lot
- Size: 4,000 Square Feet
- Features: Golf, Hospital, Park, Public Transit, Wooded/Treed, Rec./Commun.Centre
Details
- Parcel number: 0
Construction
Type & style
- Home type: SingleFamily
- Property subtype: Single Family Residence
Materials
- Stone, Brick
- Foundation: Unknown
- Roof: Unknown
Condition
- New construction: Yes
Utilities & green energy
- Sewer: Sewer
Community & HOA
Location
- Region: Vaughan
Financial & listing details
- Date on market: 6/9/2026
REMAX YOUR COMMUNITY REALTY
REMAX YOUR COMMUNITY REALTY
By pressing Contact Agent, you agree that the real estate professional identified above may call/text you about your search, which may involve use of automated means and pre-recorded/artificial voices. You don't need to consent as a condition of buying any property, goods, or services. Message/data rates may apply. You also agree to our Terms of Use. Zillow does not endorse any real estate professionals. We may share information about your recent and future site activity with your agent to help them understand what you're looking for in a home.
Price history
Price history is unavailable.
Public tax history
Tax history is unavailable.
Climate risks
Neighborhood: Carrville
Nearby schools
GreatSchools rating
No schools nearby
We couldn't find any schools near this home.
- C$5,7004 bd4 ba-- sqft76 Ivy Glen Dr, Vaughan, ON L6A0P2For Rent

- C$2,1002 bd1 ba-- sqft31 Barletta Dr #1, Vaughan, ON L6A4H5For Rent

- C$1,965,0005 bd5 ba-- sqft416 Grand Trunk Ave, Vaughan, ON L6A0P1For Sale
- C$1,678,0005 bd4 ba-- sqft43 Ivy Glen Dr, Vaughan, ON L6A0P3For Sale
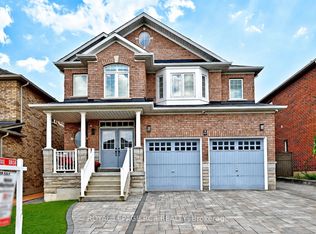
- C$--2 bd1 ba1.2k sqft77 Riverhill Dr #2, Vaughan, ON L6A4S3Off Market
- C$2,049,0005 bd5 ba-- sqft568 Grand Trunk Ave, Vaughan, ON L6A0R4For Sale
- C$1,6501 bd1 ba-- sqft265 Oberfrick Ave, Vaughan, ON L6A4H3For Rent
- C$1,350,0005 bd3 ba-- sqft64 Sir Sanford Fleming Way, Vaughan, ON L6A0T3For Sale
Similar homes
- C$1,939,9004 bd4 ba-- sqft47 Edison Pl, Vaughan, ON L6A 0N9For Sale
 MLS ID #N13012562, SUTTON GROUP-ADMIRAL REALTY INC.. TRREB
 - C$1,399,0005 bd5 ba-- sqft176 District Ave, Vaughan, ON L6A 0Y3For Sale
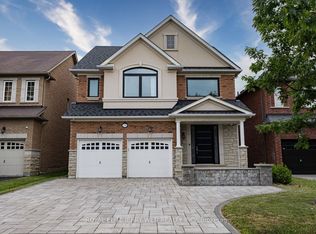 MLS ID #N13611106, ROYAL ELITE JERRY WEN REALTY INC.. TRREB
 - C$1,899,9005 bd5 ba-- sqft150 Rockwood Cres, Vaughan, ON L4J 7W1For Sale
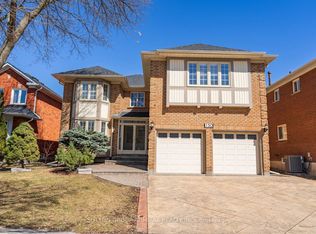 MLS ID #N13432320, SUTTON GROUP-ADMIRAL REALTY INC.. TRREB
 - C$1,999,0004 bd4 ba3.7k sqft392 Farrell Rd, Vaughan, ON L6A 4W8For Sale
 MLS ID #40846271, Bryan Jaskolka, Salesperson, CMI REAL ESTATE INC. ITSO
 - C$1,950,0004 bd5 ba-- sqft151 Ballantyne Blvd, Vaughan, ON L3L 0E6For SaleMLS ID #N13593180, INTERCITY REALTY INC.. TRREB
- C$1,889,9004 bd4 ba-- sqft41 Torrey Pines Rd, Vaughan, ON L4H 3X9New ConstructionMLS ID #N13211856, CENTURY 21 KING`S QUAY REAL ESTATE INC.. TRREB
- C$1,728,0004 bd5 ba-- sqft382 Via Campanile, Vaughan, ON L4H 0N6For SaleMLS ID #N13490504, CENTURY 21 LEADING EDGE REALTY INC.. TRREB
- C$2,099,9904 bd4 ba-- sqft15 Antonietta Cres, Vaughan, ON L4H 5E3For SaleMLS ID #N12900834, ROYAL LEPAGE PREMIUM ONE REALTY. TRREB
- C$1,935,0007 bd5 ba-- sqft41 Danby St, Vaughan, ON L4H 3Z2For SaleMLS ID #N13492050, ROYAL LEPAGE CERTIFIED REALTY. TRREB
- C$1,899,0004 bd2 ba-- sqft360 Melrose St, Toronto, ON M8Z 1G8For SaleMLS ID #W13549180, REALTY ONE GROUP FLAGSHIP. TRREB
- C$2,325,0004 bd4 ba4.5k sqft101 Appleyard Ave, Vaughan, ON L4H 4N3For SaleMLS ID #40849665, Bryan Jaskolka, Salesperson, CMI REAL ESTATE INC. ITSO
- C$1,588,8003 bd1 ba-- sqft79 Muirhead Cres, Richmond Hill, ON L4E 3M7For SaleMLS ID #N13590174, REMAX YOUR COMMUNITY REALTY. TRREB
- C$2,799,9994 bd5 ba-- sqft10 Ridgepoint Rd, Vaughan, ON L4H 4T5New ConstructionMLS ID #N13608254, RC BEST CHOICE REALTY CORP. TRREB
- C$1,349,9004 bd4 ba-- sqft13 Golden Trl, Vaughan, ON L6A 5A1For SaleMLS ID #N13467086, RE/MAX REALTRON REALTY INC.. TRREB
- C$2,378,0005 bd5 ba-- sqft107 Winthrop Cres, Vaughan, ON L3L 0E5For SaleMLS ID #N13171452, HARVEY KALLES REAL ESTATE LTD.. TRREB
- C$1,899,0004 bd5 ba-- sqft50 Dorset Rd, Toronto, ON M1M 2S7For SaleMLS ID #E13507300, CENTURY 21 LEADING EDGE REALTY INC.. TRREB
- C$1,700,0004 bd4 ba-- sqft15 Usherwood St, Aurora, ON L4G 7W6For SaleMLS ID #N13591490, FIRST CLASS REALTY INC.. TRREB
- C$1,949,9004 bd3 ba-- sqft225 Grace St, Toronto, ON M6G 3A7For SaleMLS ID #C13415878, HOMELIFE/5 STAR REALTY LTD.. TRREB
- C$1,620,0004 bd3 ba-- sqft89 Hartney Dr, Richmond Hill, ON L4S 0K5New ConstructionMLS ID #N13072324, NU STREAM REALTY (TORONTO) INC.. TRREB
- C$1,299,0006 bd4 ba-- sqft69 Anthony Ln, Vaughan, ON L4K 3L1For SaleMLS ID #N13498770, SUTTON GROUP-ADMIRAL REALTY INC.. TRREB
