Property being sold by Mortgagee. Prime corner property in Klein Estates. Close to all major highways. 10Ft ceilings on main floor. Features hardwood floors, granite counter, 2nd floor laundry. Showings anytime. No representations or warranties.
For sale
C$1,850,000
151 Ballantyne Blvd, Vaughan, ON L3L 0E6
4beds
5baths
Single Family Residence
Built in ----
4,896 Square Feet Lot
$-- Zestimate®
C$--/sqft
C$-- HOA
What's special
Hardwood floorsGranite counter
- 49 days
- 20
- 0
Zillow last checked:
Listing updated:
Listed by:
INTERCITY REALTY INC.
Source: TRREB,MLS®#: N13593180 Originating MLS®#: Toronto Regional Real Estate Board
Originating MLS®#: Toronto Regional Real Estate BoardFacts & features
Interior
Bedrooms & bathrooms
- Bedrooms: 4
- Bathrooms: 5
Primary bedroom
- Level: Second
- Dimensions: 19.6 x 14.2
Bedroom 2
- Level: Second
- Dimensions: 12.6 x 15.2
Bedroom 3
- Level: Second
- Dimensions: 11 x 11
Bedroom 4
- Level: Second
- Dimensions: 11.6 x 12
Dining room
- Level: Main
- Dimensions: 15 x 12
Family room
- Level: Main
- Dimensions: 19.2 x 14
Kitchen
- Level: Main
- Dimensions: 8.6 x 16.8
Library
- Level: Main
- Dimensions: 10 x 10.6
Living room
- Level: Main
- Dimensions: 17 x 12
Heating
- Forced Air, Gas
Cooling
- Central Air
Features
- Other
- Basement: Unfinished
- Has fireplace: Yes
Interior area
- Living area range: 3500-5000 null
Property
Parking
- Total spaces: 4
- Parking features: Private
- Has garage: Yes
Features
- Stories: 2
- Pool features: None
Lot
- Size: 4,896 Square Feet
Details
- Parcel number: 033260482
Construction
Type & style
- Home type: SingleFamily
- Property subtype: Single Family Residence
Materials
- Brick
- Foundation: Other
- Roof: Other
Utilities & green energy
- Sewer: Sewer
Community & HOA
Location
- Region: Vaughan
Financial & listing details
- Annual tax amount: C$10,514
- Date on market: 7/22/2026
Price history
Price history is unavailable.
Public tax history
Tax history is unavailable.
Climate risks
Neighborhood: L3L
Nearby schools
GreatSchools rating
No schools nearby
We couldn't find any schools near this home.

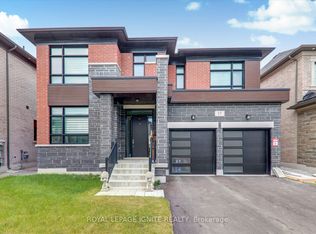
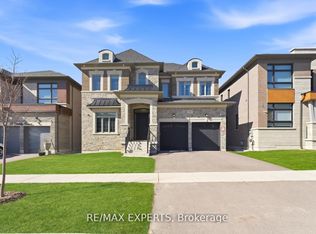
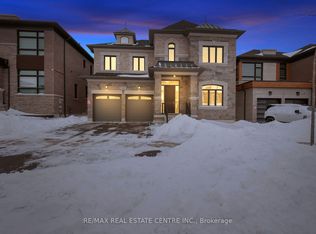
Similar homes
- C$1,850,0003 bd3 ba-- sqft30 Noah Cres, Vaughan, ON L4H 1Z2For Sale
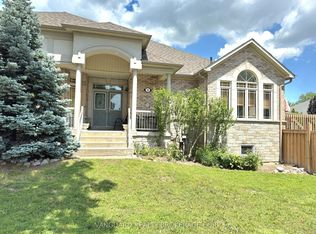 MLS ID #N13555974, VANGUARD REALTY BROKERAGE CORP.. TRREB
 - C$1,675,0005 bd5 ba-- sqft33 Intermezzo Dr, Vaughan, ON L4H 3L1For Sale
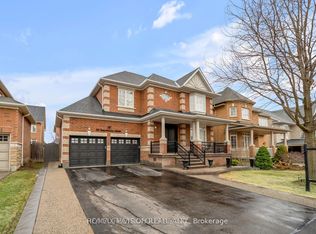 MLS ID #N13718924, HOMELIFE/VISION REALTY INC.. TRREB
 - C$1,899,9004 bd3 ba-- sqft131 Muret Cres Lot 12, Vaughan, ON L6A 0P2New Construction
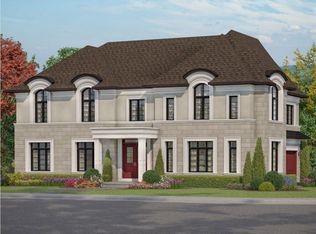 MLS ID #N13423176, REMAX YOUR COMMUNITY REALTY. TRREB
 - C$1,650,0007 bd5 ba-- sqft70 Hopewell St, Vaughan, ON L4H 3Y2For Sale
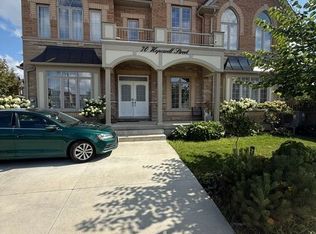 MLS ID #N13719914, CENTURY 21 PEOPLE`S CHOICE REALTY INC.. TRREB
