Experience elevated living in the prestigious Turnstone Model by Lindvest Homes, ideally situated in the highly sought-after Pine Valley & Teston area of Vaughan. Boasting approximately 4,235 + 1950 sq. ft. of refined living space on a premium corner lot, this under-5-year-old residence is designed for those who appreciate luxury, space, and natural light. The home features upgraded hardwood floors throughout, Upgraded Porcelain tiles soaring 10-foot ceilings on the main level, and 9-ft ceilings on both the second floor and the finished walkout basement. Large windows flood the home with sunlight, enhancing its bright and elegant ambiance. The main level showcases a stunning modern kitchen with high-end built-in appliances, quartz countertops, a spacious pantry, and sleek finishes, perfectly complemented by a stylish family room with an elegant electric fireplace. Upstairs, you'll find 5 generously sized bedrooms, each offering walk-in closets, large windows, and access to beautifully upgraded bathrooms. The house is equipped with upgraded Zebra blinds all over. Modern upgraded light fixtures. The primary retreat is a true showpiece, featuring a luxurious 7-piece ensuite with a standalone tub, double sinks, and two walk-in closets complete with built-in organizers. The professionally finished walkout basement offers exceptional versatility and income potential, featuring a fully upgraded luxury kitchen with quartz counters, 3 spacious bedrooms and 2 modern full bathrooms, an electric fireplace, and large above-grade windows. A separate Laundry, currently generating approx. $2,600/month with AAA tenants (a professional couple) willing to stay. Set on a premium corner lot offering added privacy and outdoor space, this home delivers the perfect blend of modern elegance, functionality, and investment opportunity in one of Vaughan's most desirable communities. A rare offering of luxury, space, and income potential-truly a place to call home
For sale
C$2,088,000
143 Ballantyne Blvd, Vaughan, ON L3L 0E6
8beds
7baths
Single Family Residence
Built in ----
4,732 Square Feet Lot
$-- Zestimate®
C$--/sqft
C$-- HOA
What's special
Premium corner lotUpgraded hardwood floors throughoutUpgraded porcelain tilesQuartz countertopsSpacious pantryBeautifully upgraded bathroomsUpgraded zebra blinds
- 16 days
- 63
- 5
Zillow last checked:
Listing updated:
Listed by:
Astra Realty Group
Source: TRREB,MLS®#: N13709190 Originating MLS®#: Toronto Regional Real Estate Board
Originating MLS®#: Toronto Regional Real Estate BoardFacts & features
Interior
Bedrooms & bathrooms
- Bedrooms: 8
- Bathrooms: 7
Primary bedroom
- Level: Second
- Dimensions: 5.97 x 4.32
Bedroom
- Level: Basement
- Dimensions: 0 x 0
Bedroom
- Level: Basement
- Dimensions: 0 x 0
Bedroom 2
- Level: Second
- Dimensions: 3.84 x 4.63
Bedroom 3
- Level: Second
- Dimensions: 3.07 x 3.07
Bedroom 4
- Level: Second
- Dimensions: 3.53 x 3.65
Bedroom 5
- Level: Second
- Dimensions: 3.53 x 3.23
Breakfast
- Level: Main
- Dimensions: 3.29 x 5.12
Den
- Level: Basement
- Dimensions: 0 x 0
Dining room
- Level: Main
- Dimensions: 4.57 x 3.65
Family room
- Level: Main
- Dimensions: 5.85 x 4.26
Kitchen
- Level: Main
- Dimensions: 2.62 x 5.12
Kitchen
- Level: Basement
- Dimensions: 0 x 0
Living room
- Level: Main
- Dimensions: 5.18 x 3.65
Living room
- Level: Basement
- Dimensions: 0 x 0
Office
- Level: Main
- Dimensions: 3.04 x 3.04
Heating
- Forced Air, Gas
Cooling
- Central Air
Features
- Central Vacuum
- Basement: Finished with Walk-Out,Apartment
- Has fireplace: Yes
Interior area
- Living area range: 3500-5000 null
Video & virtual tour
Property
Parking
- Total spaces: 4
- Parking features: Private
- Has garage: Yes
Features
- Stories: 2
- Pool features: None
Lot
- Size: 4,732 Square Feet
Details
- Parcel number: 033260522
Construction
Type & style
- Home type: SingleFamily
- Property subtype: Single Family Residence
Materials
- Brick, Concrete
- Foundation: Concrete Block
- Roof: Asphalt Shingle
Utilities & green energy
- Sewer: Septic
Community & HOA
Location
- Region: Vaughan
Financial & listing details
- Annual tax amount: C$10,481
- Date on market: 8/25/2026
Price history
Price history is unavailable.
Public tax history
Tax history is unavailable.
Climate risks
Neighborhood: L3L
Nearby schools
GreatSchools rating
No schools nearby
We couldn't find any schools near this home.

Similar homes
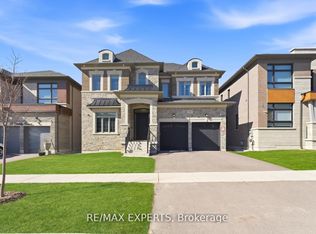
- C$2,149,0005 bd5 ba-- sqft160 Wainfleet Cres, Vaughan, ON L3L 0E6For Sale
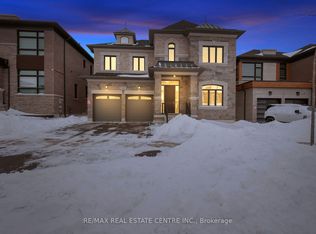 MLS ID #N12946758, RE/MAX REAL ESTATE CENTRE INC.. TRREB
 - C$1,999,9005 bd5 ba-- sqft568 Grand Trunk Ave, Vaughan, ON L6A 0R4For Sale
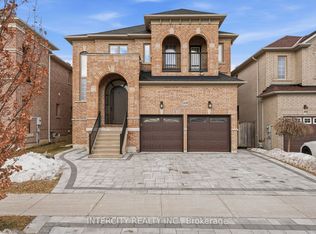 MLS ID #N13756916, INTERCITY REALTY INC.. TRREB
 - C$2,349,9006 bd4 ba-- sqft74 Kootenay Rdg, Vaughan, ON L6A 2V9For Sale
 MLS ID #N13694716, Astra Realty Group. TRREB
 - C$1,588,0006 bd4 ba-- sqft492 Pleasant Ridge Ave, Vaughan, ON L4J 8X2For Sale
 MLS ID #N13762036, RE/MAX REALTRON REALTY INC.. TRREB
