Welcome To 4269 Lloydtown Aurora Rd - A Picturesque Country Retreat Just 10 Minutes North Of Vaughan! Nestled On A Beautiful, Flat And Lush Green 1/2 Acre Lot, This Charming Approx. 1,600 Sq. Ft. Bungalow Offers An Exceptional Blend Of Space, Privacy, Nature, And Convenience. A Long Private Driveway Leads You Through Tall, Mature Trees, Creating A Serene And Private Setting That Feels Like Your Own Hidden Retreat. The Beautifully Landscaped And Fully Fenced Property Offers A Stunning Backyard With A Natural Ravine-Like Feel, Perfect For Relaxing, Entertaining, And Enjoying The Outdoors. Inside, The Home Features A Warm And Inviting Layout With A Wood Kitchen, Granite Countertops, Hardwood Floors, And A Gas Fireplace. The Oversized Deck Provides An Ideal Extension Of The Living Space And Overlooks The Beautifully Treed Grounds. The Fully Finished Basement With A Separate Entrance Includes An Apartment, Offering Excellent Flexibility For Extended Family, Guests, Or Additional Income Potential. Additional Highlights Include An Artisan/Drilled Well, Two Sheds Equipped With 120V Power, And Meticulous Landscaping Throughout. Enjoy The Peace And Privacy Of Country Living While Being Just Minutes From Highway Access, Vaughan, And All Essential Amenities. A Rare Opportunity To Own A Spacious, Private And Beautifully Treed Property In An Exceptional Location - Where Nature, Privacy And Convenience Come Together. Ideal Lot for Large Families or Multi-generational to Grow , PRICED TO SELL, DON'T MISS VIRTUAL TOUR !!!!
For sale
C$1,349,900
4269 Lloydtown Aurora Rd, King, ON L7B 0E6
5beds
3baths
Single Family Residence
Built in ----
0.46 Acres Lot
$-- Zestimate®
C$--/sqft
C$-- HOA
What's special
Long private drivewayTall mature treesWarm and inviting layoutWood kitchenGranite countertopsHardwood floorsGas fireplace
- 54 days
- 10
- 1
Zillow last checked:
Listing updated:
Listed by:
Astra Realty Group
Source: TRREB,MLS®#: N13721876 Originating MLS®#: Toronto Regional Real Estate Board
Originating MLS®#: Toronto Regional Real Estate BoardFacts & features
Interior
Bedrooms & bathrooms
- Bedrooms: 5
- Bathrooms: 3
Heating
- Forced Air, Gas
Cooling
- Central Air
Features
- Flooring: Carpet Free
- Basement: Apartment,Finished
- Has fireplace: Yes
Interior area
- Living area range: 1500-2000 null
Video & virtual tour
Property
Parking
- Total spaces: 12
- Parking features: Private
- Has attached garage: Yes
Features
- Pool features: None
Lot
- Size: 0.46 Acres
Details
- Parcel number: 034010116
Construction
Type & style
- Home type: SingleFamily
- Architectural style: Bungalow
- Property subtype: Single Family Residence
Materials
- Brick, Concrete
- Foundation: Concrete
- Roof: Asphalt Shingle
Utilities & green energy
- Sewer: Septic
- Water: Drilled Well
Community & HOA
Location
- Region: King
Financial & listing details
- Annual tax amount: C$5,600
- Date on market: 8/28/2026
Price history
Price history is unavailable.
Public tax history
Tax history is unavailable.
Climate risks
Neighborhood: L7B
Nearby schools
GreatSchools rating
No schools nearby
We couldn't find any schools near this home.


Similar homes
- C$1,288,0005 bd4 ba-- sqft81 Old Colony Rd, Richmond Hill, ON L4E 3X2For Sale
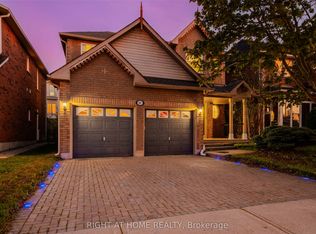 MLS ID #N14084920, RIGHT AT HOME REALTY INC.. TRREB
 - C$1,568,0005 bd4 ba-- sqft100 Carlyle Cres, Aurora, ON L4G 6P7For Sale
 MLS ID #N14083766, RIGHT AT HOME REALTY INC.. TRREB
 - C$1,489,0005 bd5 ba-- sqft4 Simmons Cres, Aurora, ON L4G 6B4For Sale
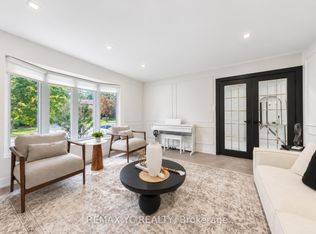 MLS ID #N13814694, REMAX YC REALTY. TRREB
 - C$1,369,9905 bd5 ba-- sqft2 Hollyburn Ct, Vaughan, ON L4L 6G2For Sale
 MLS ID #N13768868, RE/MAX REAL ESTATE CENTRE INC.. TRREB
