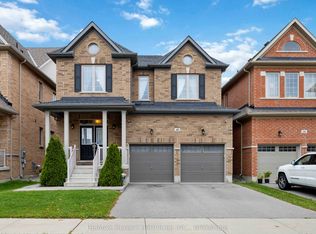
Welcome home to this luxurious estate home in exclusive Kleinburg, with a serene view backing onto a large pond! Features 10 ft mainfloor and 9 ft second floor & basement ceilings. 3 car garage and approximately 5,500 sq ft of living space, with finished walkout basement that includes two bedrooms and washroom. Master bedroom features sitting area, and other bedrooms are spacious each with ensuite washrooms + walk in closets. 7" baseboards throughout home. Separate entrance to walk out finished basement, and patio features new luxurious swimming pool and deck area!
For sale
C$2,799,888
171 Woodgate Pines Dr, Vaughan, ON L4H 4K5
6beds
5baths
Single Family Residence
Built in ----
9,631 Square Feet Lot
$-- Zestimate®
C$--/sqft
C$-- HOA
What's special
- 63 days |
- 40 |
- 0 |
Zillow last checked:
Listing updated:
Listed by:
CRESCENDO REALTY INC.
Source: TRREB,MLS®#: N13231702 Originating MLS®#: Toronto Regional Real Estate Board
Originating MLS®#: Toronto Regional Real Estate BoardFacts & features
Interior
Bedrooms & bathrooms
- Bedrooms: 6
- Bathrooms: 5
Primary bedroom
- Level: Second
- Dimensions: 4.06 x 5.97
Bedroom
- Level: Basement
- Dimensions: 0 x 0
Bedroom 2
- Level: Second
- Dimensions: 4.33 x 4.81
Bedroom 3
- Level: Second
- Dimensions: 4.45 x 4.92
Bathroom
- Level: Basement
- Dimensions: 0 x 0
Breakfast
- Level: Ground
- Dimensions: 3.66 x 5.31
Dining room
- Level: Ground
- Dimensions: 4.43 x 3.96
Kitchen
- Level: Ground
- Dimensions: 2.97 x 4.85
Living room
- Level: Ground
- Dimensions: 3.62 x 4.81
Media room
- Level: Basement
- Dimensions: 0 x 0
Office
- Level: Ground
- Dimensions: 3.74 x 3.14
Recreation
- Level: Basement
- Dimensions: 0 x 0
Heating
- Forced Air, Gas
Cooling
- Central Air
Features
- ERV/HRV, In-Law Suite
- Basement: Finished with Walk-Out
- Has fireplace: Yes
Interior area
- Living area range: 3500-5000 null
Video & virtual tour
Property
Parking
- Total spaces: 6
- Parking features: Private
- Has garage: Yes
Features
- Stories: 2
- Patio & porch: Patio
- Has private pool: Yes
- Pool features: In Ground
Lot
- Size: 9,631 Square Feet
- Features: Clear View, Fenced Yard, School Bus Route
Details
- Parcel number: 033222364
Construction
Type & style
- Home type: SingleFamily
- Property subtype: Single Family Residence
Materials
- Brick
- Foundation: Concrete
- Roof: Shingle
Utilities & green energy
- Sewer: Sewer
Community & HOA
Location
- Region: Vaughan
Financial & listing details
- Annual tax amount: C$9,986
- Date on market: 6/3/2026
C
CRESCENDO REALTY INC.
By pressing Contact Agent, you agree that the real estate professional identified above may call/text you about your search, which may involve use of automated means and pre-recorded/artificial voices. You don't need to consent as a condition of buying any property, goods, or services. Message/data rates may apply. You also agree to our Terms of Use. Zillow does not endorse any real estate professionals. We may share information about your recent and future site activity with your agent to help them understand what you're looking for in a home.
Price history
Price history is unavailable.
Public tax history
Tax history is unavailable.
Climate risks
Neighborhood: Kliengburg
Nearby schools
GreatSchools rating
No schools nearby
We couldn't find any schools near this home.
- C$14,5005 bd5 ba-- sqft175 Woodgate Pines Dr, Vaughan, ON L4H4K5For Rent

- C$6,7806 bd7 ba-- sqft67 Nave St, Vaughan, ON L4H4K5For Rent
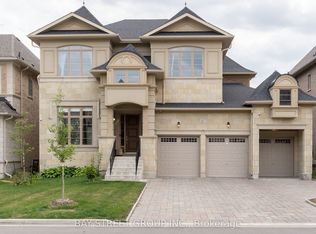
- C$3,180,0004 bd6 ba5.8k sqft22 Rolling Green Ct, Vaughan, ON L4H4K7Sold
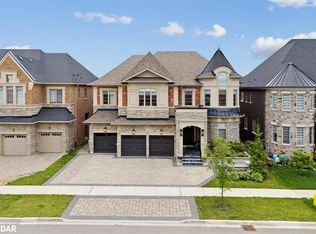
- C$2,899,0007 bd7 ba-- sqft9 Glen Abbey Trl, Vaughan, ON L4H4K4For Sale

- C$3,249,9995 bd6 ba-- sqft52 Rolling Green Ct, Vaughan, ON L4H4K7For Sale
- C$2,175,9004 bd5 ba-- sqft91 Woodgate Pines Dr, Vaughan, ON L4H4A4For Sale
- C$1,899,0004 bd5 ba-- sqft52 Chandos Gate, Vaughan, ON L4H4K6For Sale
- C$2,325,0004 bd4 ba4.5k sqft101 Appleyard Ave, Vaughan, ON L4H4N3For Sale
Similar homes
- C$3,300,0006 bd5 ba-- sqft30 Tiburon Trl, Vaughan, ON L4H 3X3For Sale
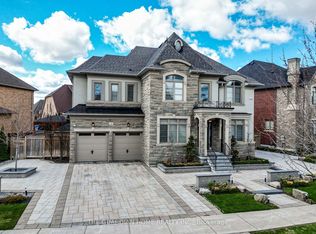 MLS ID #N13105620, THE GUARDIAN HOME REALTY INC.. TRREB
 - C$2,175,9004 bd5 ba-- sqft91 Woodgate Pines Dr, Vaughan, ON L4H 4A4For Sale
 MLS ID #N13603636, RE/MAX NOBLECORP REAL ESTATE. TRREB
 - C$3,378,0006 bd6 ba-- sqft75 Rachelle Ct, Vaughan, ON L3L 0A8For Sale
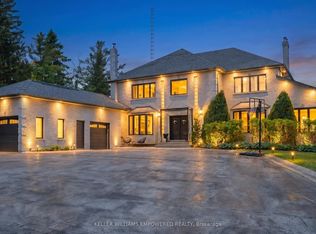 MLS ID #N13443762, KELLER WILLIAMS EMPOWERED REALTY. TRREB
 - C$1,649,9005 bd4 ba-- sqft40 Mersey St, Vaughan, ON L4H 4L8For Sale
 MLS ID #N13229482, RE/MAX REALTY SERVICES INC.. TRREB
 - C$2,639,0007 bd7 ba-- sqft102 Belladonna Cir, Brampton, ON L6P 4B6For SaleMLS ID #W13122846, RE/MAX SPECIALISTS TEAM SUKHVINDER. TRREB
- C$2,399,9007 bd5 ba-- sqft29 Chiming Rd, Brampton, ON L6P 4E1For SaleMLS ID #W13577676, INTERCITY REALTY INC.. TRREB
- C$2,378,0005 bd5 ba-- sqft107 Winthrop Cres, Vaughan, ON L3L 0E5For SaleMLS ID #N13171452, HARVEY KALLES REAL ESTATE LTD.. TRREB
- C$2,799,0007 bd8 ba-- sqft92 Caines Ave, Toronto, ON M2R 2L3For SaleMLS ID #C13600792, HOMELIFE LANDMARK REALTY INC.. TRREB
- C$2,899,0006 bd8 ba-- sqft33 Keatley Dr, Vaughan, ON L6A 4Y3For SaleMLS ID #N13148880, SUTTON GROUP-ADMIRAL REALTY INC.. TRREB
- C$1,999,0006 bd4 ba-- sqft6 Colton Cres S, Vaughan, ON L4L 3L7For SaleMLS ID #N13517484, SUTTON GROUP-ADMIRAL REALTY INC.. TRREB
- C$2,288,0003 bd5 ba-- sqft24 Grand Vellore Cres, Vaughan, ON L4H 0N8For SaleMLS ID #N13151178, RE/MAX PREMIER THE OP TEAM. TRREB
- C$2,798,0006 bd6 ba-- sqft65 Sunset Beach Rd, Richmond Hill, ON L4E 3G7For SaleMLS ID #N13551540, BAY STREET INTEGRITY REALTY INC.. TRREB
- C$1,799,0006 bd5 ba-- sqft55 Ironside Dr, Vaughan, ON L4H 3R9For SaleMLS ID #N13616026, ROYAL LEPAGE TERREQUITY CAPITAL REALTY. TRREB
- C$1,639,0004 bd5 ba-- sqft20 Nocturne Ave, Vaughan, ON L4H 4H9For SaleMLS ID #N13576178, CENTURY 21 SKYLARK REAL ESTATE LTD.. TRREB
- C$2,999,8885 bd5 ba-- sqft2152 Manor Hill Dr, Mississauga, ON L5M 5H9For SaleMLS ID #W13631230, HOMELIFE/MIRACLE REALTY LTD. TRREB
- C$1,999,9004 bd5 ba-- sqft111 Headwind Blvd, Vaughan, ON L4H 4C7For SaleMLS ID #N13596958, REAL ONE REALTY INC.. TRREB
- C$3,388,0005 bd5 ba-- sqft120 Upper Post Rd, Vaughan, ON L6A 4J9For SaleMLS ID #N13542310, HC REALTY GROUP INC.. TRREB
- C$2,599,9997 bd7 ba-- sqft336 Farrell Rd, Vaughan, ON L6A 4W9For SaleMLS ID #N13546672, REMAX YOUR COMMUNITY REALTY. TRREB
- C$3,248,0005 bd5 ba-- sqft23 James Stokes Ct, King, ON L7B 0M7For SaleMLS ID #N13600324, RE/MAX REALTRON REALTY INC.. TRREB
- C$2,690,0005 bd5 ba-- sqft49 Langdon Dr, King, ON L7B 0L9For SaleMLS ID #N13452746, HOMELIFE LANDMARK REALTY INC.. TRREB
