Change Your Life With This Home! Welcome to a truly Net-Zero Energy Ready (NZEr) Home, where modern design meets cutting-edge efficiency and long-term savings. This stunning brand new, never lived in 4.235 sq ft, 5-bedroom, 5-bathroom residence offers the perfect blend of luxury living and next-generation sustainability. From the moment you enter, you're greeted with soaring ceilings, coffered detailing, and a thoughtfully designed open-concept layout that flows effortlessly from room to room. The chef-inspired kitchen features upgraded cabinetry, premium appliances, an oversized island designed for entertaining, and elegant stone surfaces, all overlooking spacious principal living areas. What truly sets 107 Winthrop apart is its advanced energy-efficient construction, including a solar panel-ready roof with battery backup, triple-pane windows, upgraded insulation throughout, and a hybrid heating and cooling system designed for year-round comfort and reduced utility costs. Enjoy enhanced indoor air quality with a state-of-the-art Energy Recovery Ventilator (ERV) system and smart home integrations, while water-efficient systems and fixtures help reduce consumption without compromising lifestyle. Upstairs, retreat to a luxurious primary suite complete with a spa-inspired ensuite featuring heated floors, premium tile work, and designer finishes, while the additional bedrooms offer generous space and functionality for families of all sizes. With hundreds of thousands of dollars in upgrades, including custom millwork, upgraded flooring, designer lighting, high-end cabinetry, and a premium appliance package, every detail has been carefully curated to deliver both style and performance. This is more than just a home- its a smart investment in the future, offering improved efficiency, lower operating costs, and long-term value in an increasingly energy-conscious market.
For sale
C$2,378,000
107 Winthrop Cres, Vaughan, ON L3L 0E5
5beds
5baths
Single Family Residence
Built in ----
4,891 Square Feet Lot
$-- Zestimate®
C$--/sqft
C$-- HOA
What's special
- 54 days |
- 14 |
- 1 |
Zillow last checked:
Listing updated:
Listed by:
HARVEY KALLES REAL ESTATE LTD.
Source: TRREB,MLS®#: N13171452 Originating MLS®#: Toronto Regional Real Estate Board
Originating MLS®#: Toronto Regional Real Estate BoardFacts & features
Interior
Bedrooms & bathrooms
- Bedrooms: 5
- Bathrooms: 5
Primary bedroom
- Level: Second
- Dimensions: 4.33 x 5.97
Bedroom 2
- Level: Second
- Dimensions: 3.84 x 4.63
Bedroom 3
- Level: Second
- Dimensions: 3.05 x 3.05
Bedroom 4
- Level: Second
- Dimensions: 3.54 x 3.66
Bedroom 5
- Level: Second
- Dimensions: 3.23 x 3.54
Breakfast
- Level: Main
- Dimensions: 3.29 x 5.12
Dining room
- Level: Main
- Dimensions: 3.66 x 4.57
Family room
- Level: Main
- Dimensions: 4.27 x 5.85
Kitchen
- Level: Main
- Dimensions: 2.62 x 5.12
Laundry
- Level: Second
- Dimensions: 2.47 x 2.78
Library
- Level: Main
- Dimensions: 3.05 x 3.23
Living room
- Level: Main
- Dimensions: 3.05 x 5.18
Mud room
- Level: Main
- Dimensions: 2.1 x 3.17
Pantry
- Level: Main
- Dimensions: 1.58 x 2.62
Heating
- Forced Air, Gas
Cooling
- Central Air
Features
- ERV/HRV, Upgraded Insulation
- Flooring: Carpet Free
- Basement: Unfinished
- Has fireplace: Yes
- Fireplace features: Family Room, Insert
Interior area
- Living area range: 3500-5000 null
Property
Parking
- Total spaces: 6
- Parking features: Private
- Has garage: Yes
Features
- Stories: 2
- Pool features: None
Lot
- Size: 4,891 Square Feet
- Features: Fenced Yard, Golf, Hospital, Level, Park, Place Of Worship, Rectangular Lot
Details
- Parcel number: 033260454
- Other equipment: Air Exchanger
Construction
Type & style
- Home type: SingleFamily
- Property subtype: Single Family Residence
Materials
- Brick
- Foundation: Poured Concrete
- Roof: Asphalt Shingle
Utilities & green energy
- Sewer: Sewer
Community & HOA
Location
- Region: Vaughan
Financial & listing details
- Tax assessed value: C$466,000
- Annual tax amount: C$3,414
- Date on market: 5/25/2026
HARVEY KALLES REAL ESTATE LTD.
HARVEY KALLES REAL ESTATE LTD.
By pressing Contact Agent, you agree that the real estate professional identified above may call/text you about your search, which may involve use of automated means and pre-recorded/artificial voices. You don't need to consent as a condition of buying any property, goods, or services. Message/data rates may apply. You also agree to our Terms of Use. Zillow does not endorse any real estate professionals. We may share information about your recent and future site activity with your agent to help them understand what you're looking for in a home.
Price history
Price history is unavailable.
Public tax history
Tax history is unavailable.
Climate risks
Neighborhood: L3L
Nearby schools
GreatSchools rating
No schools nearby
We couldn't find any schools near this home.
- C$2,149,0005 bd5 ba-- sqft160 Wainfleet Cres, Vaughan, ON L3L0E6For Sale
- C$2,289,0004 bd4 ba-- sqft54 Winthrop Cres, Vaughan, ON L3L0E5For Sale
- C$2,099,9904 bd4 ba-- sqft15 Antonietta Cres, Vaughan, ON L4H5E3For Sale
- C$1,852,0005 bd5 ba3.2k sqft17 Brant Dr, Vaughan, ON L3L0B3Sold
- C$2,349,0008 bd7 ba-- sqft143 Ballantyne Blvd, Vaughan, ON L3L0E6For Sale
- C$2,150,0004 bd6 ba-- sqft26 Greville St, Toronto, ON L3L0G1For Sale
- C$6,5004 bd4 ba-- sqft100 Ballantyne Blvd, Vaughan, ON L3L0B3For Rent
- C$1,999,9993 bd3 ba-- sqft172 Purple Creek Rd, Vaughan, ON L4H5C6For Sale
Similar homes
- C$2,199,0004 bd4 ba-- sqft105 Morning Sparrow Dr, Vaughan, ON L4H 4W6For Sale
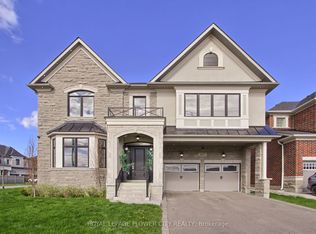 MLS ID #N13121002, ROYAL LEPAGE FLOWER CITY REALTY. TRREB
 - C$2,288,0005 bd6 ba-- sqft79 Chaiwood Ct, Vaughan, ON L6A 0V9For Sale
 MLS ID #N13150636, KELLER WILLIAMS REFERRED URBAN REALTY. TRREB
 - C$2,329,0005 bd5 ba-- sqft595 Pleasant Ridge Ave, Vaughan, ON L4J 0E6For Sale
 MLS ID #N13247570, RE/MAX REALTRON REALTY INC.. TRREB
 - C$2,288,0004 bd4 ba-- sqft7 Randolph Dr, Vaughan, ON L6A 0W1For Sale
 MLS ID #N13548240, RE/MAX REALTRON REALTY INC.. TRREB
 - C$2,299,9005 bd6 ba-- sqft36 Hurst Ave, Vaughan, ON L6A 4Y5For SaleMLS ID #N13233676, SUTTON GROUP-ADMIRAL REALTY INC.. TRREB
- C$3,378,0006 bd6 ba-- sqft75 Rachelle Ct, Vaughan, ON L3L 0A8For SaleMLS ID #N13443762, KELLER WILLIAMS EMPOWERED REALTY. TRREB
- C$2,550,0006 bd4 ba-- sqft10108 Clarkway Dr, Brampton, ON L6P 0V8For SaleMLS ID #W13099312, KELLER WILLIAMS EMPOWERED REALTY. TRREB
- C$2,598,0006 bd5 ba-- sqft63 Willett Cres, Richmond Hill, ON L4C 7W2For SaleMLS ID #N13547054, RE/MAX HALLMARK REALTY LTD.. TRREB
- C$1,889,9004 bd4 ba-- sqft41 Torrey Pines Rd, Vaughan, ON L4H 3X9New ConstructionMLS ID #N13211856, CENTURY 21 KING`S QUAY REAL ESTATE INC.. TRREB
- C$2,598,0005 bd6 ba-- sqft14 Aspen King Ct, King, ON L7B 0A1For SaleMLS ID #N13492688, YOUR HOME SOLD GUARANTEED REALTY INTERCITY PLUS INC.. TRREB
- C$1,998,0004 bd5 ba-- sqft22 McCombe Ln, Vaughan, ON L6A 4G2For SaleMLS ID #N13241478, FOREST HILL REAL ESTATE INC.. TRREB
- C$2,378,0005 bd7 ba-- sqft178 Leslie Richards St, Markham, ON L6C 3N3New ConstructionMLS ID #N13167718, Century 21 New Concept Simple Realty. TRREB
- C$1,325,0004 bd4 ba-- sqft86 Hatton Garden Rd, Vaughan, ON L4H 3P8For SaleMLS ID #N13477750, ROYAL LEPAGE TERREQUITY REALTY. TRREB
- C$2,690,0005 bd5 ba-- sqft49 Langdon Dr, King, ON L7B 0L9For SaleMLS ID #N13452746, HOMELIFE LANDMARK REALTY INC.. TRREB
- C$1,738,8884 bd5 ba-- sqft284 Easts Corners Blvd, Vaughan, ON L4H 4L8For SaleMLS ID #N13488318, SUTTON GROUP-ADMIRAL REALTY INC.. TRREB
- C$3,388,0005 bd5 ba-- sqft120 Upper Post Rd, Vaughan, ON L6A 4J9For SaleMLS ID #N13542310, HC REALTY GROUP INC.. TRREB
- C$2,318,0005 bd5 ba-- sqft60 Royal Hill Ct, Aurora, ON L4G 3Z7For SaleMLS ID #N13520352, REMAX YOUR COMMUNITY REALTY. TRREB
- C$2,490,0006 bd5 ba-- sqft143 Village Gate Dr, Markham, ON L6C 1Y5For SaleMLS ID #N13507058, HOMELIFE BROADWAY REALTY INC.. TRREB
- C$1,699,0004 bd4 ba-- sqft18 Boone Cres, Vaughan, ON L4H 4V1For SaleMLS ID #N13471168, RE/MAX WEST REALTY INC.. TRREB
- C$2,339,8004 bd6 ba-- sqft55 Bond Cres, Richmond Hill, ON L4E 3K5New ConstructionMLS ID #N13437844, HOMELIFE BROADWAY REALTY INC.. TRREB
