Welcome home to this spectacularly designed luxury residence nestled in the prestigious Patterson enclave of Upper Thornhill Estates. Located on a highly sought-after serene, quiet street, steps to nature and walking trails. This home is perfect for entertaining and family living, featuring an open-concept floor plan and high-end finishes throughout. Soaring 10 foot ceilings, iron picket staircases, family-sized eat-in gourmet kitchen complete with pantry, extended cabinetry, granite counters and island. The primary bedroom enjoys plenty of natural light, a private balcony, 5pc ensuite and spacious his and her closets. This is a warm and welcoming home you won't want to miss. Enjoy the premium lot size with ample backyard space complete with stone patio seating area.
For sale
C$2,299,900
36 Hurst Ave, Vaughan, ON L6A 4Y5
5beds
6baths
Single Family Residence
Built in ----
6,467 Square Feet Lot
$-- Zestimate®
C$--/sqft
C$-- HOA
What's special
- 37 days |
- 10 |
- 1 |
Zillow last checked:
Listing updated:
Listed by:
SUTTON GROUP-ADMIRAL REALTY INC.
Source: TRREB,MLS®#: N13233676 Originating MLS®#: Toronto Regional Real Estate Board
Originating MLS®#: Toronto Regional Real Estate BoardFacts & features
Interior
Bedrooms & bathrooms
- Bedrooms: 5
- Bathrooms: 6
Primary bedroom
- Level: Second
- Dimensions: 6 x 4.55
Bedroom 2
- Level: Second
- Dimensions: 4.25 x 3.65
Bedroom 3
- Level: Second
- Dimensions: 4.85 x 3.65
Bedroom 4
- Level: Second
- Dimensions: 3.85 x 3.8
Bedroom 5
- Level: Third
- Dimensions: 6 x 4.55
Breakfast
- Level: Main
- Dimensions: 5.15 x 3.65
Den
- Level: Main
- Dimensions: 4.25 x 3
Dining room
- Level: Main
- Dimensions: 5.15 x 4.25
Family room
- Level: Main
- Dimensions: 5.15 x 4.25
Kitchen
- Level: Main
- Dimensions: 4.55 x 3.8
Heating
- Forced Air, Gas
Cooling
- Central Air
Features
- Other
- Basement: Full,Separate Entrance
- Has fireplace: Yes
Interior area
- Living area range: 3500-5000 null
Property
Parking
- Total spaces: 6
- Parking features: Private Double
- Has garage: Yes
Features
- Stories: 3
- Pool features: None
Lot
- Size: 6,467 Square Feet
- Features: Fenced Yard, Hospital, Library, Park, Public Transit, Rec./Commun.Centre
Details
- Parcel number: 0
Construction
Type & style
- Home type: SingleFamily
- Property subtype: Single Family Residence
Materials
- Brick, Stone
- Foundation: Other
- Roof: Other
Utilities & green energy
- Sewer: Sewer
Community & HOA
Location
- Region: Vaughan
Financial & listing details
- Annual tax amount: C$10,625
- Date on market: 6/3/2026
SUTTON GROUP-ADMIRAL REALTY INC.
SUTTON GROUP-ADMIRAL REALTY INC.
By pressing Contact Agent, you agree that the real estate professional identified above may call/text you about your search, which may involve use of automated means and pre-recorded/artificial voices. You don't need to consent as a condition of buying any property, goods, or services. Message/data rates may apply. You also agree to our Terms of Use. Zillow does not endorse any real estate professionals. We may share information about your recent and future site activity with your agent to help them understand what you're looking for in a home.
Price history
Price history is unavailable.
Public tax history
Tax history is unavailable.
Climate risks
Neighborhood: Carrville
Nearby schools
GreatSchools rating
No schools nearby
We couldn't find any schools near this home.
- C$--4 bd4 ba-- sqft37 Hurst Ave, Vaughan, ON L6A4Y5Off Market
- C$2,580,0884 bd5 ba-- sqft32 Conger St, Vaughan, ON L6A4Y7For Sale
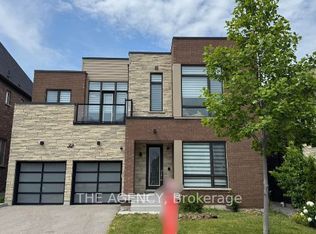
- C$2,380,0006 bd6 ba-- sqft75 Hurst Ave, Vaughan, ON L6A4Y6For Sale
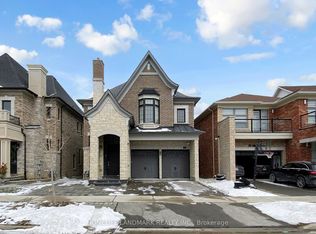
- C$2,490,0005 bd7 ba-- sqft21 Conger St, Vaughan, ON L6A4Y7For Sale
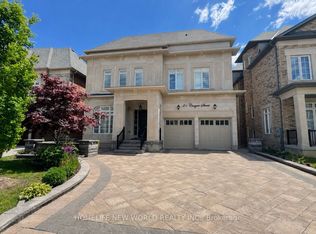
- C$2,268,8885 bd5 ba-- sqft98 Fitzmaurice Dr, Vaughan, ON L6A4X6For Sale
- C$2,385,0004 bd4 ba-- sqft20 Baldry Ave, Vaughan, ON L6A4X7For Sale
- C$2,250,0004 bd5 ba-- sqft50 Strong Ave, Vaughan, ON L6A4X2For Sale
- C$2,190,0004 bd4 ba-- sqft22 Aspy Ct, Vaughan, ON L6A4X8New Construction
Similar homes
- C$2,490,0005 bd7 ba-- sqft21 Conger St, Vaughan, ON L6A 4Y7For SaleMLS ID #N13221666, HOMELIFE NEW WORLD REALTY INC.. TRREB
- C$2,288,0005 bd6 ba-- sqft79 Chaiwood Ct, Vaughan, ON L6A 0V9For Sale
 MLS ID #N13150636, KELLER WILLIAMS REFERRED URBAN REALTY. TRREB
 - C$2,399,0004 bd4 ba-- sqft41 Big Rock Dr, Vaughan, ON L6A 0Z4For Sale
 MLS ID #N13232742, REMAX YOUR COMMUNITY REALTY. TRREB
 - C$2,899,0006 bd8 ba-- sqft33 Keatley Dr, Vaughan, ON L6A 4Y3For Sale
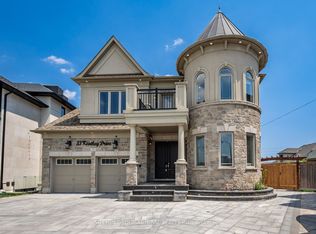 MLS ID #N13148880, SUTTON GROUP-ADMIRAL REALTY INC.. TRREB
 - C$2,298,0007 bd5 ba-- sqft25 Grenadier Cres, Vaughan, ON L4J 7V8For SaleMLS ID #N13501894, SUTTON GROUP-ADMIRAL REALTY INC.. TRREB
- C$3,388,0005 bd5 ba-- sqft120 Upper Post Rd, Vaughan, ON L6A 4J9For SaleMLS ID #N13542310, HC REALTY GROUP INC.. TRREB
- C$2,499,8005 bd5 ba-- sqft16 Gracedale Dr, Richmond Hill, ON L4C 0Y3For SaleMLS ID #N13504930, RE/MAX ABOUTOWNE REALTY CORP.. TRREB
- C$1,988,8887 bd5 ba-- sqft67 Sand Valley St, Vaughan, ON L6A 0R9For SaleMLS ID #N13507794, REMAX YOUR COMMUNITY REALTY. TRREB
- C$1,948,0005 bd4 ba-- sqft60 Baynards Ln, Richmond Hill, ON L4C 9B4For SaleMLS ID #N13146848, SUTTON GROUP-ADMIRAL REALTY INC.. TRREB
- C$2,798,0006 bd6 ba-- sqft65 Sunset Beach Rd, Richmond Hill, ON L4E 3G7For SaleMLS ID #N13551540, BAY STREET INTEGRITY REALTY INC.. TRREB
- C$2,318,0005 bd5 ba-- sqft60 Royal Hill Ct, Aurora, ON L4G 3Z7For SaleMLS ID #N13520352, REMAX YOUR COMMUNITY REALTY. TRREB
- C$1,688,0006 bd5 ba-- sqft502 Apple Blossom Dr, Vaughan, ON L4J 9A3For SaleMLS ID #N13519562, SUTTON GROUP-ADMIRAL REALTY INC.. TRREB
- C$2,378,0005 bd5 ba-- sqft107 Winthrop Cres, Vaughan, ON L3L 0E5For SaleMLS ID #N13171452, HARVEY KALLES REAL ESTATE LTD.. TRREB
- C$2,599,0004 bd4 ba-- sqft32 Royal West Rd, Markham, ON L6C 0L5For SaleMLS ID #N13545266, RE/MAX REALTRON REALTY INC.. TRREB
- C$2,299,9997 bd7 ba-- sqft86 Torgan Trl, Vaughan, ON L4H 3X6For SaleMLS ID #N13432188, REMAX YOUR COMMUNITY REALTY. TRREB
- C$2,490,0006 bd5 ba-- sqft143 Village Gate Dr, Markham, ON L6C 1Y5For SaleMLS ID #N13507058, HOMELIFE BROADWAY REALTY INC.. TRREB
- C$2,439,8004 bd6 ba-- sqft55 Bond Cres, Richmond Hill, ON L4E 3K5New ConstructionMLS ID #N13437844, HOMELIFE BROADWAY REALTY INC.. TRREB
- C$2,328,0005 bd4 ba-- sqft80 Angus Glen Blvd, Markham, ON L6C 1Z4For SaleMLS ID #N13152520, RE/MAX REALTRON LUCKY PENNY HOMES REALTY. TRREB
- C$2,199,0004 bd4 ba-- sqft105 Morning Sparrow Dr, Vaughan, ON L4H 4W6For SaleMLS ID #N13121002, ROYAL LEPAGE FLOWER CITY REALTY. TRREB
- C$2,518,0008 bd6 ba-- sqft121 Milky Way Dr, Richmond Hill, ON L4C 4L9For SaleMLS ID #N13160592, CENTURY 21 LANDUNION REALTY INC.. TRREB
Nearby cities
Nearby neighborhoods
Nearby zip codes
Other Vaughan Topics
