Welcome To This Luxury Home Built By Country Wide Homes Located In The Prestigious Upper WestSide Community in Patterson, Vaughan. It's On A Premium 125 ft Deep Lot And OffersApproximately 3,404 Sq Ft Of Upgraded Living Space. Featuring A Stunning Stone Façade, 10 FtCeilings On The Main Floor, 9 ft Ceilings On The Second Floor And Basement, Hardwood Floors,Smooth Ceilings, Pot Lights, And Premium Finishes Throughout. The Gourmet Kitchen IncludesExtended Cabinetry, Granite Countertops, Centre Island, And High-End Sub-Zero, Wolf Gas Range,Hood, Asko Dishwahser And Heated Driveway. The Spacious Layout Also Features Upgraded PorcelainTiles And Mosaics, Marble Fireplace, Custom Window Coverings, Extra-High Doors And Windows,Valance Lighting, Lennox A/C, And An Exercise Room Converted Into A Large Walk-In Closet. NoSidewalk Allows For Extra Driveway Parking. Located Close To Top-Rated Schools, Parks,Shopping, Highways, And Transit In One Of Vaughan's Most Desirable Family Neighborhoods.
For sale
C$2,385,000
20 Baldry Ave, Vaughan, ON L6A 4X7
4beds
4baths
Single Family Residence
Built in ----
5,125 Square Feet Lot
$-- Zestimate®
C$--/sqft
C$-- HOA
What's special
Hardwood floorsSmooth ceilingsPot lightsPremium finishes throughoutGourmet kitchenExtended cabinetryGranite countertops
- 120 days
- 7
- 0
Zillow last checked:
Listing updated:
Listed by:
CENTURY 21 ATRIA REALTY INC.
Source: TRREB,MLS®#: N13118344 Originating MLS®#: Toronto Regional Real Estate Board
Originating MLS®#: Toronto Regional Real Estate BoardFacts & features
Interior
Bedrooms & bathrooms
- Bedrooms: 4
- Bathrooms: 4
Primary bedroom
- Level: Second
- Dimensions: 5.87 x 4.88
Bedroom 2
- Level: Second
- Dimensions: 4.74 x 3.63
Bedroom 3
- Level: Second
- Dimensions: 4.66 x 3.7
Bedroom 4
- Level: Second
- Dimensions: 3.8 x 3.63
Breakfast
- Level: Main
- Dimensions: 3.77 x 1.85
Den
- Level: Main
- Dimensions: 4.24 x 3.03
Dining room
- Level: Main
- Dimensions: 6.75 x 3.7
Family room
- Level: Main
- Dimensions: 6.09 x 3.83
Kitchen
- Level: Main
- Dimensions: 3.77 x 3.67
Living room
- Level: Main
- Dimensions: 6.75 x 3.7
Other
- Level: Second
- Dimensions: 3.42 x 3.13
Heating
- Forced Air, Gas
Cooling
- Central Air
Features
- Storage
- Flooring: Carpet Free
- Basement: Unfinished
- Has fireplace: Yes
Interior area
- Living area range: 3000-3500 null
Property
Parking
- Total spaces: 4
- Parking features: Available, Garage Door Opener
- Has garage: Yes
Features
- Stories: 2
- Exterior features: Landscaped, Privacy
- Pool features: None
Lot
- Size: 5,125 Square Feet
- Features: Fenced Yard, Hospital, Library, Park, School, School Bus Route
Details
- Parcel number: 033416878
Construction
Type & style
- Home type: SingleFamily
- Property subtype: Single Family Residence
Materials
- Brick
- Foundation: Concrete, Poured Concrete
- Roof: Asphalt Shingle
Utilities & green energy
- Sewer: Sewer
Community & HOA
Location
- Region: Vaughan
Financial & listing details
- Annual tax amount: C$10,268
- Date on market: 5/12/2026
Price history
Price history is unavailable.
Public tax history
Tax history is unavailable.
Climate risks
Neighborhood: Carrville
Nearby schools
GreatSchools rating
No schools nearby
We couldn't find any schools near this home.


Similar homes
- C$2,399,0005 bd4 ba-- sqft136 Abner Miles Dr, Vaughan, ON L6A 4X4For Sale
 MLS ID #N13665824, RE/MAX REALTRON REALTY INC.. TRREB
 - C$2,380,0006 bd6 ba-- sqft75 Hurst Ave, Vaughan, ON L6A 4Y6For Sale
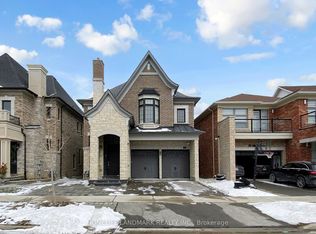 MLS ID #N12900470, HOMELIFE LANDMARK REALTY INC.. TRREB
 - C$2,688,0006 bd8 ba4.2k sqft33 Keatley Dr, Vaughan, ON L6A 4Y3For Sale
 MLS ID #40854197, Nick Gewarges, Broker, Right at Home Realty. ITSO
 - C$2,599,9997 bd7 ba-- sqft336 Farrell Rd, Vaughan, ON L6A 4W9For Sale
 MLS ID #N13546672, REMAX YOUR COMMUNITY REALTY. TRREB
