Welcome To 135 Abner Miles-A Stunning Executive Home Offering Three Full Storeys Of Thoughtfully Designed Living Space, Exceptional Upgrades, And Outstanding Curb Appeal. From The Beautifully Landscaped Exterior To The Elegant Interior Finishes, This Home Truly Has It All. The Functional Open-Concept Layout Features A Chef-Inspired Eat-In Kitchen With Built-In Appliances, Gas Stove, And A Walkout To One Of Three Private Balconies, Making It Perfect For Both Everyday Living And Entertaining. The Spacious Primary Retreat Boasts A Large Walk-In Closet And A Luxurious Spa-Like 5-Piece Ensuite Complete With A Relaxing Soaker Tub. Generously Sized Secondary Bedrooms Offer Convenient Access To Adjoining Bathrooms, Providing Comfort And Privacy For The Whole Family. The Finished Basement Features A Bright, Open-Concept Recreation Room With Its Own Washroom, Creating The Ideal Space For Entertaining, A Home Gym, Office, Or Playroom. Located In A Highly Desirable, Family-Friendly Neighbourhood, This Exceptional Home Is Close To Parks, Schools, Shopping, Restaurants, Transit, And Countless Other Amenities.A Truly Exceptional Home That Must Be Seen To Be Appreciated!
For sale
C$2,550,000
135 Abner Miles Dr, Vaughan, ON L6A 4X4
6beds
5baths
Single Family Residence
Built in ----
4,305 Square Feet Lot
$-- Zestimate®
C$--/sqft
C$-- HOA
What's special
Outstanding curb appealBeautifully landscaped exteriorElegant interior finishesFunctional open-concept layoutChef-inspired eat-in kitchenBuilt-in appliancesGas stove
- 50 days
- 5
- 0
Zillow last checked:
Listing updated:
Listed by:
MII REALTY POINT
Source: TRREB,MLS®#: N13588544 Originating MLS®#: Toronto Regional Real Estate Board
Originating MLS®#: Toronto Regional Real Estate BoardFacts & features
Interior
Bedrooms & bathrooms
- Bedrooms: 6
- Bathrooms: 5
Heating
- Forced Air, Gas
Cooling
- Central Air
Features
- None
- Basement: Finished,Full
- Has fireplace: Yes
Interior area
- Living area range: 3500-5000 null
Video & virtual tour
Property
Parking
- Total spaces: 4
- Parking features: Garage
- Has garage: Yes
Features
- Stories: 3
- Pool features: None
Lot
- Size: 4,305 Square Feet
Details
- Parcel number: 033416839
Construction
Type & style
- Home type: SingleFamily
- Property subtype: Single Family Residence
Materials
- Brick Veneer, Concrete
- Foundation: Unknown
- Roof: Asphalt Shingle
Utilities & green energy
- Sewer: Sewer
Community & HOA
Location
- Region: Vaughan
Financial & listing details
- Annual tax amount: C$11,628
- Date on market: 7/21/2026
Price history
Price history is unavailable.
Public tax history
Tax history is unavailable.
Climate risks
Neighborhood: Carrville
Nearby schools
GreatSchools rating
No schools nearby
We couldn't find any schools near this home.

Similar homes
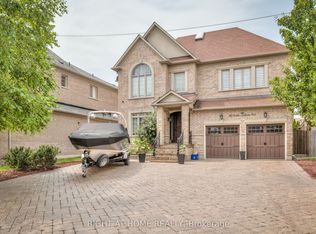
- C$2,399,0005 bd4 ba-- sqft136 Abner Miles Dr, Vaughan, ON L6A 4X4For Sale
 MLS ID #N13665824, RE/MAX REALTRON REALTY INC.. TRREB
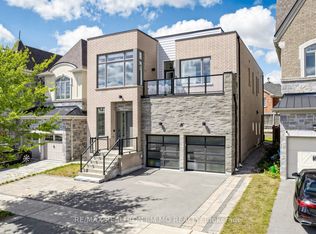
 - C$2,689,0005 bd7 ba-- sqft21 Conger St, Vaughan, ON L6A 4Y7For Sale
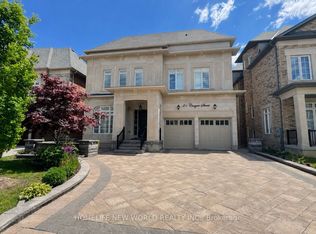 MLS ID #N13748152, HOMELIFE NEW WORLD REALTY INC.. TRREB
 - C$2,599,9997 bd7 ba-- sqft336 Farrell Rd, Vaughan, ON L6A 4W9For Sale
 MLS ID #N13546672, REMAX YOUR COMMUNITY REALTY. TRREB
 - C$2,288,0005 bd4 ba-- sqft402 Farrell Rd, Vaughan, ON L6A 4W8For Sale
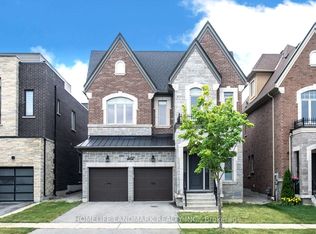 MLS ID #N13525144, HOMELIFE LANDMARK REALTY INC.. TRREB
