Welcome to 110 Cook Mill Crescent an extraordinary residence nestled on the most sought-after street in the entire Valleys of Thornhill, one of Vaughan's most prestigious neighbourhoods. This stunning home offers a rare 60-foot frontage overlooking a tranquil pond, delivering total privacy and unmatched curb appeal in a truly elite setting. Boasting 4+2 bedrooms and 6.5 bathrooms, the home features complete customization and designer finishes throughout. A spectacular custom kitchen, completed in 2023, is equipped with top-of-the-line stainless steel appliances, a large island, and a stylish butlers pantry perfect for both everyday living and entertaining. All bathrooms have also been recently renovated with luxurious, high-end finishes. The main floor showcases rich hardwood floors, coffered ceilings, crown mouldings, wainscoting, and intricate custom millwork. The formal living and dining areas include a custom bar, while the spacious family room highlighted by a fireplace and custom media unit opens directly to your own private backyard oasis. Step outside to a resort-style retreat featuring a saltwater pool with a spillover hot tub, composite deck, beautifully landscaped gardens, a heated cabana, and mature trees offering complete privacy and tranquility. Upstairs, the oversized primary suite offers a luxurious ensuite and a spacious walk-in closet that can easily be converted into a fifth bedroom. The finished basement is a dream recreation space for families, including a custom wood and stone wet bar, a large rec room, two additional bedrooms, and an incredible sports and gaming playroom where kids can enjoy endless fun. The heated three-car tandem garage also features a private staircase with direct access to the basement, adding convenience and versatility.110 Cook Mill Crescent is a true masterpiece offering the perfect blend of luxury, privacy, and modern living in Vaughan's most coveted community.
For sale
C$2,898,000
110 Cooks Mill Cres, Vaughan, ON L6A 0L1
6beds
6baths
Single Family Residence
Built in ----
6,600 Square Feet Lot
$-- Zestimate®
C$--/sqft
C$-- HOA
What's special
Unmatched curb appealSpectacular custom kitchenTop-of-the-line stainless steel appliancesLarge islandStylish butlers pantryRich hardwood floorsCoffered ceilings
- 16 days |
- 27 |
- 2 |
Zillow last checked:
Listing updated:
Listed by:
SWITZER, MICHAEL ,
FOREST HILL REAL ESTATE INC.,
HENYA, EREZ ,
FOREST HILL REAL ESTATE INC.
Source: TRREB,MLS®#: N13645220 Originating MLS®#: Toronto Regional Real Estate Board
Originating MLS®#: Toronto Regional Real Estate BoardFacts & features
Interior
Bedrooms & bathrooms
- Bedrooms: 6
- Bathrooms: 6
Primary bedroom
- Description: Primary Bedroom
- Level: Second
- Area: 31.67 Square Meters
- Area source: Other
- Dimensions: 6.71 x 4.72
Bedroom
- Level: Basement
- Dimensions: 3.05 x 4.28
Bedroom
- Level: Basement
- Dimensions: 3.36 x 2.16
Bedroom 2
- Description: Bedroom 2
- Level: Second
- Area: 16.04 Square Meters
- Area source: Other
- Dimensions: 4.57 x 3.51
Bedroom 3
- Description: Bedroom 3
- Level: Second
- Area: 18.18 Square Meters
- Area source: Other
- Dimensions: 5.18 x 3.51
Bedroom 4
- Description: Bedroom 4
- Level: Second
- Area: 18.59 Square Meters
- Area source: Other
- Dimensions: 4.88 x 3.81
Breakfast
- Description: Breakfast
- Level: Main
- Area: 20.51 Square Meters
- Area source: Other
- Dimensions: 5.18 x 3.96
Dining room
- Description: Dining Room
- Level: Main
- Area: 19.08 Square Meters
- Area source: Other
- Dimensions: 4.88 x 3.91
Family room
- Description: Family Room
- Level: Main
- Area: 25.59 Square Meters
- Area source: Other
- Dimensions: 5.79 x 4.42
Kitchen
- Description: Kitchen
- Level: Main
- Area: 15.2 Square Meters
- Area source: Other
- Dimensions: 4.47 x 3.40
Living room
- Description: Living Room
- Level: Main
- Area: 18.18 Square Meters
- Area source: Other
- Dimensions: 5.18 x 3.51
Office
- Description: Study
- Level: Main
- Area: 13.9 Square Meters
- Area source: Other
- Dimensions: 3.96 x 3.51
Other
- Level: Basement
- Dimensions: 3.98 x 11.6
Recreation
- Level: Basement
- Dimensions: 8.87 x 6.11
Heating
- Forced Air, Gas
Cooling
- Central Air
Appliances
- Included: Disposal
- Laundry: Upper Level
Features
- None, Central Vacuum
- Basement: Finished
- Number of fireplaces: 2
- Fireplace features: Family Room
Interior area
- Living area range: 3500-5000 null
Property
Parking
- Total spaces: 7
- Parking features: Private Double, Garage Door Opener
- Has attached garage: Yes
Features
- Stories: 2
- Patio & porch: Deck, Patio
- Exterior features: Awning(s), Landscape Lighting, Lawn Sprinkler System, Privacy, Built-In-BBQ, Landscaped, Lighting
- Has private pool: Yes
- Pool features: In Ground
- Has spa: Yes
- Spa features: Hot Tub
- Has view: Yes
- View description: Pond, Trees/Woods, Pool, Forest
- Has water view: Yes
- Water view: Pond
Lot
- Size: 6,600 Square Feet
- Dimensions: 60.00 x 110.00 Feet
- Features: Greenbelt/Conservation, Cul de Sac/Dead End, Fenced Yard, Electric Car Charger, Ravine, Lake/Pond
Details
- Additional structures: Garden Shed
- Parcel number: 033411176
Construction
Type & style
- Home type: SingleFamily
- Property subtype: Single Family Residence
Materials
- Stone, Brick
- Foundation: Concrete
- Roof: Asphalt Shingle
Utilities & green energy
- Sewer: Sewer
- Water: Public
Community & HOA
Community
- Security: Alarm System, Carbon Monoxide Detector(s), Smoke Detector(s), Security System
Location
- Region: Vaughan
Financial & listing details
- Annual tax amount: C$10,294
- Date on market: 8/6/2026
- Inclusions: S/S Fridge, Gas Cook Top, B/I Double Wall Oven, Warming Drawer, B/I Dshwshr, B/I Micro, Bar Fridge, Washer/DryerX2, Pool Equip, All ELF, Window Cov, Projector & Screen.
Price history
Price history is unavailable.
Public tax history
Tax history is unavailable.
Climate risks
Neighborhood: Carrville
Nearby schools
GreatSchools rating
No schools nearby
We couldn't find any schools near this home.
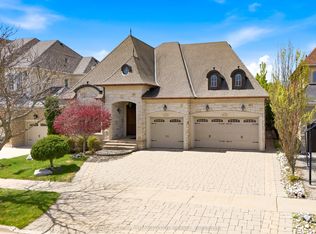
- C$3,248,0005 bd4 ba-- sqft155 Cooks Mill Cres, Vaughan, ON L6A0L1For Sale
- C$5,0004 bd4 ba-- sqft33 Cohen Way, Vaughan, ON L6A0K5For Rent

- C$4,5003 bd4 ba-- sqft71 George Kirby St, Vaughan, ON L6A0K5For Rent

- C$1,399,0004 bd4 ba-- sqft63 George Kirby St, Vaughan, ON L6A0K5For Sale
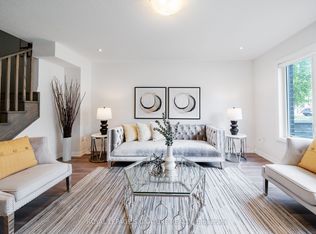
- C$1,498,0003 bd6 ba-- sqft62 Hesperus Rd, Vaughan, ON L4J0G9For Sale
- C$--3 bd3 ba1.6k sqft8 Littleriver Ct, Vaughan, ON L6A0K3Off Market
- C$1,490,0003 bd3 ba-- sqft18 Honeywood Rd, Vaughan, ON L4J9C2For Sale
- C$1,9502 bd1 ba-- sqft71 Dewpoint Rd, Vaughan, ON L4J9E1For Rent
Similar homes
- C$2,688,0006 bd8 ba4.2k sqft33 Keatley Dr, Vaughan, ON L6A 4Y3For Sale
 MLS ID #40854197, Nick Gewarges, Broker, Right at Home Realty. ITSO
 - C$2,880,0005 bd6 ba-- sqft47 Hillhurst Dr, Richmond Hill, ON L4B 2V3For Sale
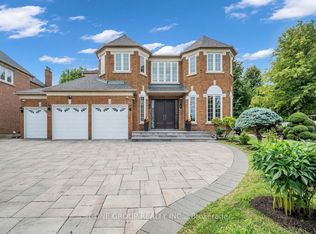 MLS ID #N13698794, T-ONE GROUP REALTY INC.,. TRREB
 - C$2,888,0006 bd5 ba-- sqft118 Pathlane Rd, Richmond Hill, ON L4B 4R1For Sale
 MLS ID #N13177836, FOREST HILL REAL ESTATE INC.. TRREB
 - C$2,288,0005 bd6 ba-- sqft79 Chaiwood Ct, Vaughan, ON L6A 0V9For Sale
 MLS ID #N13150636, KELLER WILLIAMS REFERRED URBAN REALTY. TRREB
 - C$2,888,0006 bd4 ba-- sqft4 Hashbury Pl, Markham, ON L3T 7H4For SaleMLS ID #N13599118, RE/MAX REALTRON BARRY COHEN HOMES INC.. TRREB
- C$2,550,0006 bd5 ba-- sqft135 Abner Miles Dr, Vaughan, ON L6A 4X4For SaleMLS ID #N13588544, MII REALTY POINT. TRREB
- C$3,480,0006 bd6 ba-- sqft292 Lady Valentina Ave, Vaughan, ON L6A 4T2For SaleMLS ID #N13412682, IQI GLOBAL REAL ESTATE. TRREB
- C$3,499,0006 bd7 ba-- sqft132 Pemberton Rd, Richmond Hill, ON L4C 3T7For SaleMLS ID #N13135110, RE/MAX REALTRON REALTY INC.. TRREB
- C$2,688,0006 bd7 ba-- sqft47 Lurgan Dr, Toronto, ON M2R 1K7For SaleMLS ID #C13671534, KELLER WILLIAMS REFERRED URBAN REALTY. TRREB
- C$1,899,0005 bd5 ba-- sqft12 Wallenberg Dr, Vaughan, ON L6A 4M1For SaleMLS ID #N13583038, FOREST HILL REAL ESTATE INC.. TRREB
- C$2,880,0006 bd5 ba-- sqft113 Offord Cres, Aurora, ON L4G 0K5For SaleMLS ID #N13641242, HOMELIFE LANDMARK REALTY INC.. TRREB
- C$2,918,0005 bd6 ba-- sqft416 Patricia Ave, Toronto, ON M2R 2M9For SaleMLS ID #C13575672, KELLER WILLIAMS REFERRED URBAN REALTY. TRREB
- C$2,899,0006 bd7 ba-- sqft291 Byng Ave, Toronto, ON M2N 4L4For SaleMLS ID #C13571052, RE/MAX REALTRON BIJAN BARATI REAL ESTATE. TRREB
- C$2,799,0007 bd8 ba-- sqft92 Caines Ave, Toronto, ON M2R 2L3For SaleMLS ID #C13600792, HOMELIFE LANDMARK REALTY INC.. TRREB
- C$2,688,0006 bd4 ba-- sqft144 Battaglini Ave, Richmond Hill, ON L4C 0L1For SaleMLS ID #N13228160, FOREST HILL REAL ESTATE INC.. TRREB
- C$2,899,0186 bd7 ba-- sqft148 Delhi Ave, Toronto, ON M3H 1A6For SaleMLS ID #C13454948, HARVEY KALLES REAL ESTATE LTD.. TRREB
- C$2,999,0006 bd6 ba-- sqft5 Lloydminster Cres, Toronto, ON M2M 2R9For SaleMLS ID #C13654128, RE/MAX REALTRON REALTY INC.. TRREB
- C$3,378,0006 bd6 ba-- sqft75 Rachelle Ct, Vaughan, ON L3L 0A8For SaleMLS ID #N13443762, KELLER WILLIAMS EMPOWERED REALTY. TRREB
- C$3,788,0005 bd7 ba-- sqft45 Crestwood Rd, Vaughan, ON L4J 1A4For SaleMLS ID #N13662304, SOTHEBY'S INTERNATIONAL REALTY CANADA. TRREB
- C$3,999,9996 bd7 ba-- sqft106 Teefy Ave, Richmond Hill, ON L4C 8C6For SaleMLS ID #N13003356, REAL BROKER ONTARIO LTD.. TRREB
