Nestled on a quiet cul-de-sac in prestigious Kleinburg, this exceptional residence backs directly onto protected conservation lands, offering a rare combination of privacy, natural beauty, and resort-inspired living just minutes from everyday conveniences. Thoughtfully designed throughout, the home showcases premium finishes including imported Italian flooring, dovetail cabinetry, elegant wainscotting, and statement lighting fixtures. Retreat to the private home office featuring vaulted ceilings, a fireplace, and direct access to a balcony overlooking the spectacular rear grounds and inground pool. At the heart of the home lies a remarkable chef's kitchen featuring premium JennAir and Bosch appliances, floor-to-ceiling cabinetry, an oversized waterfall island, and a separate preparation kitchen, creating an ideal setting for both everyday living and entertaining. The privately positioned primary suite serves as a luxurious sanctuary with dual custom walk-in closets and a spa-inspired ensuite featuring heated floors, a glass-enclosed shower, and a deep soaker tub. The remaining bedrooms are generously sized for family and guests alike. The fully finished walk-out lower level extends the living space with a second kitchen, expansive recreation room with fireplace, two additional bedrooms, a separate entrance, and a bathroom with direct outdoor access. Ideal for indoor-outdoor entertaining, it also offers flexibility for extended family, in-law accommodations, or nanny quarters. Outside, discover a private backyard oasis complete with an inground pool and spa, cabana, expansive balcony, multiple lounge and dining areas, dedicated fire pit space, mature landscaping, and multiple gas BBQ connections. Located minutes from Kleinburg Village, boutique shops, upscale dining, premier golf courses, conservation trails, major highways, shopping, and top-rated schools, this remarkable property offers an exceptional balance of luxury, privacy, and convenience.
For sale
C$3,378,000
75 Rachelle Ct, Vaughan, ON L3L 0A8
6beds
6baths
Single Family Residence
Built in ----
1 Acres Lot
$-- Zestimate®
C$--/sqft
C$-- HOA
What's special
Quiet cul-de-sacImported italian flooringDovetail cabinetryElegant wainscottingStatement lighting fixturesPrivate home officeVaulted ceilings
- 75 days
- 103
- 5
Zillow last checked:
Listing updated:
Listed by:
KELLER WILLIAMS EMPOWERED REALTY
Source: TRREB,MLS®#: N13443762 Originating MLS®#: Toronto Regional Real Estate Board
Originating MLS®#: Toronto Regional Real Estate BoardFacts & features
Interior
Bedrooms & bathrooms
- Bedrooms: 6
- Bathrooms: 6
Heating
- Forced Air, Gas
Cooling
- Central Air
Appliances
- Included: Bar Fridge, Water Softener
Features
- In-Law Capability, Storage
- Flooring: Carpet Free
- Basement: Finished with Walk-Out
- Has fireplace: Yes
Interior area
- Living area range: 3500-5000 null
Video & virtual tour
Property
Parking
- Total spaces: 13
- Parking features: Garage
- Has garage: Yes
Features
- Stories: 2
- Has private pool: Yes
- Pool features: In Ground
- Waterfront features: None
Lot
- Size: 1 Acres
- Features: Arts Centre, Clear View, Cul de Sac/Dead End, Greenbelt/Conservation, Hospital, Wooded/Treed
Details
- Parcel number: 033460067
Construction
Type & style
- Home type: SingleFamily
- Property subtype: Single Family Residence
Materials
- Brick
- Foundation: Poured Concrete
- Roof: Asphalt Shingle
Utilities & green energy
- Sewer: Septic
- Water: Drilled Well
Community & HOA
Community
- Security: Alarm System, Smoke Detector(s)
Location
- Region: Vaughan
Financial & listing details
- Annual tax amount: C$12,294
- Date on market: 6/15/2026
Price history
Price history is unavailable.
Public tax history
Tax history is unavailable.
Climate risks
Neighborhood: L3L
Nearby schools
GreatSchools rating
No schools nearby
We couldn't find any schools near this home.
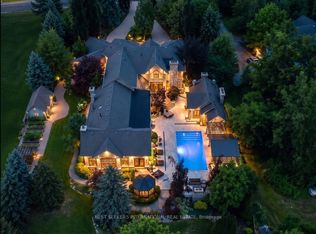

Similar homes
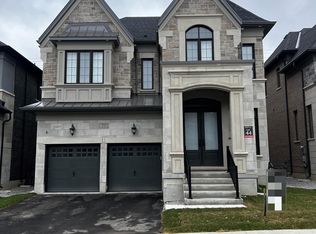
- C$3,949,0004 bd5 ba-- sqft79 Grandvista Cres, Vaughan, ON L4H 3J6For Sale
 MLS ID #N13473852, NEST SEEKERS INTERNATIONAL REAL ESTATE. TRREB
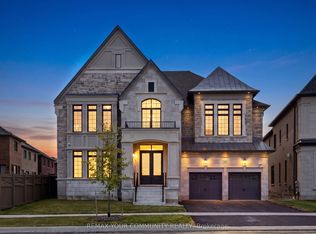
 - C$3,499,0006 bd7 ba-- sqft132 Pemberton Rd, Richmond Hill, ON L4C 3T7For Sale
 MLS ID #N13135110, RE/MAX REALTRON REALTY INC.. TRREB
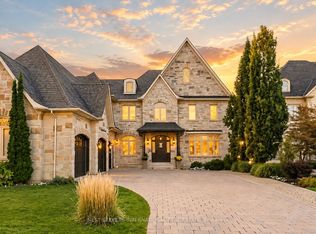
 - C$3,588,0004 bd6 ba-- sqft21 Kellam St, Vaughan, ON L0J 1C0For Sale
 MLS ID #N13447106, HARVEY KALLES REAL ESTATE LTD.. TRREB
 - C$3,788,8885 bd7 ba-- sqft93 Longview Cres, Vaughan, ON L4H 1A9For Sale
 MLS ID #N13491614, KELLER WILLIAMS EMPOWERED REALTY. TRREB
