Welcome To This Extraordinary Bungaloft In The Prestigious King Oaks Luxury Estate Community. The Perfect Blend Of Luxury, Prime Location, And Flexible Multi-Generational Living. Just Steps To King City GO And Featuring Innovative Interiors By Award-Winning Designer Brian Gluckstein. Offering Over 7,000 Sq Ft Of Beautifully Finished Living Space, This Rare And Meticulously Maintained Residence Is A True Forever Home. Soaring 10 Ft Ceilings On The Main Floor Rise To Dramatic 21 Ft Cathedral Ceilings In The Family Room, Creating A Grand Yet Warmly Inviting Atmosphere Throughout. Five Spacious Bedrooms Each Feature Their Own Private Ensuite - The Primary A Luxurious 5-Piece With Neptune Freestanding Soaker Tub, Hansgrohe Fixtures, Frameless Glass Shower, And Marble Tile. The Custom AYA Chef's Kitchen Features Sub-Zero, Wolf, And Asko Appliances, Quartz Countertops, Centre Island, And Opens To A Breakfast Area With Walkout To 30 Ft X 15 Ft Upper Floor Deck Overlooking The Backyard. Step Into The Finnish-Manufactured Enclosed Glass Sunroom Opening To A Composite Deck With Glass Railing. The Professionally Finished Walkout Basement Offers 2,845 Sq Ft Of Premium Living Space Including A Second AYA Kitchen With Quartz Island, An Expansive Rec Room With Fireplace And Walkout To Yard, Media Room With Custom Wet Bar, Full Washroom, And Professional Interlocking Stonework Throughout - Ideal For Multi-Generational Living Or Rental Income. Attached Triple Car Garage, Nine-Car Driveway, No Sidewalk, Top-Ranked Schools, Transit, And Hwy 400.
For sale
C$2,977,000
97 Chuck Ormsby Cres, King, ON L7B 0A7
5beds
7baths
Single Family Residence
Built in ----
0.25 Acres Lot
$-- Zestimate®
C$--/sqft
C$-- HOA
What's special
Neptune freestanding soaker tubHansgrohe fixturesFrameless glass showerMarble tileQuartz countertopsCentre islandFinnish-manufactured enclosed glass sunroom
- 30 days |
- 98 |
- 5 |
Zillow last checked:
Listing updated:
Listed by:
T-ONE GROUP REALTY INC.,
Source: TRREB,MLS®#: N13494284 Originating MLS®#: Toronto Regional Real Estate Board
Originating MLS®#: Toronto Regional Real Estate BoardFacts & features
Interior
Bedrooms & bathrooms
- Bedrooms: 5
- Bathrooms: 7
Primary bedroom
- Level: Main
- Dimensions: 4.58 x 4.34
Bedroom 2
- Level: Main
- Dimensions: 4.4 x 3.4
Bedroom 3
- Level: Main
- Dimensions: 4.69 x 3.06
Bedroom 4
- Level: Upper
- Dimensions: 4.31 x 4.07
Bedroom 5
- Level: Upper
- Dimensions: 4.6 x 3.96
Breakfast
- Level: Main
- Dimensions: 8.88 x 4.69
Dining room
- Level: Main
- Dimensions: 4.69 x 3.69
Family room
- Level: Main
- Dimensions: 4.97 x 4.81
Kitchen
- Level: Basement
- Dimensions: 6.05 x 5.35
Kitchen
- Level: Main
- Dimensions: 8.88 x 4.69
Living room
- Level: Main
- Dimensions: 4.36 x 3.69
Media room
- Level: Basement
- Dimensions: 4.65 x 4.42
Recreation
- Level: Basement
- Dimensions: 11.59 x 10.07
Sunroom
- Level: Main
- Dimensions: 6.4 x 3.61
Heating
- Forced Air, Gas
Cooling
- Central Air
Appliances
- Included: Built-In Oven, Countertop Range, Water Softener
Features
- Other, Central Vacuum, ERV/HRV, In-Law Suite, Primary Bedroom - Main Floor, Storage
- Basement: Finished with Walk-Out
- Has fireplace: Yes
- Fireplace features: Natural Gas
Interior area
- Living area range: 3500-5000 null
Property
Parking
- Total spaces: 12
- Parking features: Private Triple, Garage Door Opener
- Has garage: Yes
Features
- Patio & porch: Patio, Porch, Deck
- Exterior features: Landscaped, Lighting, Privacy, Recreational Area, Lawn Sprinkler System
- Pool features: None
Lot
- Size: 0.25 Acres
- Features: Fenced Yard, Library, Public Transit, Rec./Commun.Centre, School, Park, Irregular Lot
Details
- Parcel number: 033770275
Construction
Type & style
- Home type: SingleFamily
- Architectural style: Bungaloft
- Property subtype: Single Family Residence
Materials
- Brick Front
- Foundation: Poured Concrete
- Roof: Asphalt Shingle
Utilities & green energy
- Sewer: Sewer
Community & HOA
Community
- Security: Alarm System, Smoke Detector(s), Carbon Monoxide Detector(s)
Location
- Region: King
Financial & listing details
- Annual tax amount: C$15,523
- Date on market: 6/26/2026
T-ONE GROUP REALTY INC.,
T-ONE GROUP REALTY INC.,
By pressing Contact Agent, you agree that the real estate professional identified above may call/text you about your search, which may involve use of automated means and pre-recorded/artificial voices. You don't need to consent as a condition of buying any property, goods, or services. Message/data rates may apply. You also agree to our Terms of Use. Zillow does not endorse any real estate professionals. We may share information about your recent and future site activity with your agent to help them understand what you're looking for in a home.
Price history
Price history is unavailable.
Public tax history
Tax history is unavailable.
Climate risks
Neighborhood: King City
Nearby schools
GreatSchools rating
No schools nearby
We couldn't find any schools near this home.
- C$3,395,0005 bd6 ba-- sqft87 Chuck Ormsby Cres, King, ON L7B0A7For Sale

- C$3,388,0004 bd5 ba-- sqft80 Chuck Ormsby Cres, King, ON L7B0A9For Sale

- C$4,350,0007 bd10 ba-- sqft221 Burton Grv, King, ON L7B1C7For Sale
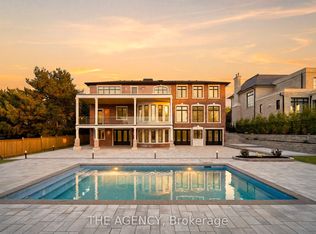
- C$4,299,0006 bd8 ba-- sqft39 Patricia Dr E, King, ON L7B1H5New Construction
- C$1,599,0003 bd1 ba-- sqft29 Patricia Dr, King, ON L7B1H5For Sale
- C$2,200,0004 bd3 ba-- sqft12727 Keele St, King, ON L7B1H5For Sale
- C$2,890,0005 bd4 ba-- sqft372 Burns Blvd, King, ON L7B1E1For Sale
- C$1,899,0002 bd3 ba-- sqft165 Clearview Hts, King, ON L7B1H2For Sale
Similar homes
- C$3,298,0005 bd7 ba-- sqft26 Sir Henry Ct, King, ON L7B 0P5For Sale
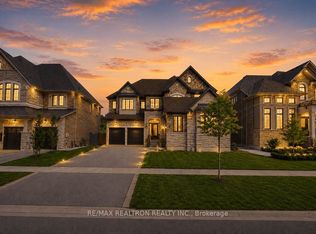 MLS ID #N13594884, RE/MAX REALTRON REALTY INC.. TRREB
 - C$2,690,0005 bd5 ba-- sqft49 Langdon Dr, King, ON L7B 0L9For Sale
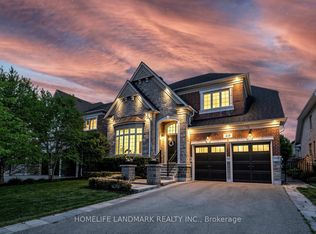 MLS ID #N13452746, HOMELIFE LANDMARK REALTY INC.. TRREB
 - C$3,499,0006 bd7 ba-- sqft62 Langdon Dr, King, ON L7B 0M1For Sale
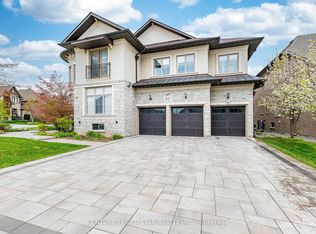 MLS ID #N13211074, CENTURY 21 RED STAR REALTY INC.. TRREB
 - C$3,590,0004 bd5 ba-- sqft32 Hogan Ct, King, ON L7B 0M1For Sale
 MLS ID #N13229926, CENTURY 21 KING`S QUAY REAL ESTATE INC.. TRREB
 - C$2,488,0004 bd4 ba-- sqft7 Kinghorn Rd, King, ON L7B 0M8For SaleMLS ID #N13532318, HAMMOND INTERNATIONAL PROPERTIES LIMITED. TRREB
- C$2,700,0005 bd6 ba-- sqft24 Bluff Trl, King, ON L7B 0A1For SaleMLS ID #N13505658, RE/MAX HALLMARK REALTY LTD.. TRREB
- C$2,698,8004 bd6 ba-- sqft10 Sim Hill Cres, King, ON L7B 0C4For SaleMLS ID #N13039292, REALTY EXECUTIVES PLUS LTD. TRREB
- C$2,798,0006 bd6 ba-- sqft65 Sunset Beach Rd, Richmond Hill, ON L4E 3G7For SaleMLS ID #N13551540, BAY STREET INTEGRITY REALTY INC.. TRREB
- C$3,888,8005 bd7 ba-- sqft28 James Stokes Ct, King, ON L7B 0M7For SaleMLS ID #N13240050, CAPITAL NORTH REALTY CORPORATION. TRREB
- C$2,798,8885 bd6 ba-- sqft80 Puccini Dr, Richmond Hill, ON L4E 2Z1For SaleMLS ID #N12993602, RIGHT AT HOME REALTY INC.. TRREB
- C$3,980,0005 bd8 ba-- sqft115 Carmichael Cres, King, ON L7B 0N2For SaleMLS ID #N13225662, ROYAL LEPAGE PEACELAND STEVEN SUN REALTY. TRREB
- C$2,899,0006 bd8 ba-- sqft33 Keatley Dr, Vaughan, ON L6A 4Y3For SaleMLS ID #N13148880, SUTTON GROUP-ADMIRAL REALTY INC.. TRREB
- C$1,799,9995 bd5 ba-- sqft8 King Blvd, King, ON L7B 0P4For SaleMLS ID #N13512108, REMAX YOUR COMMUNITY REALTY. TRREB
- C$2,998,0004 bd5 ba-- sqft103 Duncan Rd, Richmond Hill, ON L4C 6J4For SaleMLS ID #N13079034, RE/MAX REALTRON REALTY INC.. TRREB
- C$1,999,0004 bd4 ba-- sqft32 Nicort Rd, King, ON L7B 0B6For SaleMLS ID #N13470494, SUTTON GROUP-ADMIRAL REALTY INC.. TRREB
- C$3,378,0006 bd6 ba-- sqft75 Rachelle Ct, Vaughan, ON L3L 0A8For SaleMLS ID #N13443762, KELLER WILLIAMS EMPOWERED REALTY. TRREB
- C$2,599,0005 bd4 ba-- sqft42 Lady Fenyrose Ave, Vaughan, ON L6A 0E2For SaleMLS ID #N13474762, HOMELIFE/BAYVIEW REALTY INC.. TRREB
- C$2,388,8004 bd6 ba-- sqft22 James Bowman Ct, King, ON L7B 0A2For SaleMLS ID #N13456484, SUTTON GROUP-ADMIRAL REALTY INC.. TRREB
- C$3,388,0005 bd5 ba-- sqft120 Upper Post Rd, Vaughan, ON L6A 4J9For SaleMLS ID #N13542310, HC REALTY GROUP INC.. TRREB
- C$3,248,0005 bd4 ba-- sqft155 Cooks Mill Cres, Vaughan, ON L6A 0L1For SaleMLS ID #N13213814, ROYAL LEPAGE PREMIUM ONE REALTY. TRREB
