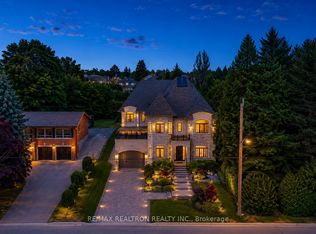
A statement of refined luxury within King City's coveted Corsica Estates, this corner lot showcases over 5,800 sq ft of model home craftsmanship with almost every upgrade imaginable. A grand double-door entrance opens to an elegant crystal-chandelier foyer. The open-concept chef-calibre kitchen is anchored by premium brands like Sub-Zero, Asco and an enormous 5-foot Wolf range, flowing into a sun-filled breakfast area and two-storey family room with a gas fireplace. Formal living and dining rooms create an inviting entertaining wing for loved ones and guests alike. A main-floor office, main-floor bedroom with ensuite, and a rare residential elevator servicing all three levels deliver true multi-generational versatility to this residence. Upstairs the PRESIDENTIAL-STYLE primary retreat spans over 500 sq ft with a private sitting room, 3-D fireplace, walk-out balcony, two designer walk-in closets, and a spa-inspired 5-piece ensuite. All other oversized bedrooms each enjoy their own private ensuite, joined by a second upstairs office and walk-out deck. The approximately 2,200 sq ft of unfinished basement offers limitless potential for a wine cellar, home theatre, games area, or personal gym. The iconic stone-and-turret exterior, paired with a comfortable backyard, completes this exceptional offering.
For sale
C$3,499,000
62 Langdon Dr, King, ON L7B 0M1
6beds
7baths
Single Family Residence
Built in ----
10,118 Square Feet Lot
$-- Zestimate®
C$--/sqft
C$-- HOA
What's special
Corner lotGrand double-door entranceElegant crystal-chandelier foyerOpen-concept chef-calibre kitchenSun-filled breakfast areaMain-floor officeMain-floor bedroom with ensuite
- 60 days |
- 27 |
- 1 |
Zillow last checked:
Listing updated:
Listed by:
CENTURY 21 RED STAR REALTY INC.
Source: TRREB,MLS®#: N13211074 Originating MLS®#: Toronto Regional Real Estate Board
Originating MLS®#: Toronto Regional Real Estate BoardFacts & features
Interior
Bedrooms & bathrooms
- Bedrooms: 6
- Bathrooms: 7
Primary bedroom
- Description: Bedroom 2
- Level: Second
- Area: 20.77 Square Meters
- Area source: Other
- Dimensions: 5.38 x 3.86
Bedroom
- Description: Study
- Level: Main
- Area: 15.76 Square Meters
- Area source: Other
- Dimensions: 3.97 x 3.97
Bedroom 2
- Description: Bedroom 4
- Level: Second
- Area: 14.45 Square Meters
- Area source: Other
- Dimensions: 4.30 x 3.36
Bedroom 3
- Description: Bedroom 5
- Level: Second
- Area: 13.93 Square Meters
- Area source: Other
- Dimensions: 3.97 x 3.51
Bedroom 4
- Description: Office
- Level: Second
- Area: 11.29 Square Meters
- Area source: Other
- Dimensions: 3.36 x 3.36
Bedroom 5
- Level: Second
- Dimensions: 4.3 x 3.41
Breakfast
- Description: Great Room
- Level: Main
- Area: 31.66 Square Meters
- Area source: Other
- Dimensions: 6.10 x 5.19
Dining room
- Description: Dining Room
- Level: Main
- Area: 23.44 Square Meters
- Area source: Other
- Dimensions: 5.49 x 4.27
Family room
- Description: Library
- Level: Main
- Area: 13.4 Square Meters
- Area source: Other
- Dimensions: 3.66 x 3.66
Foyer
- Level: Main
- Dimensions: 3.67 x 3.12
Kitchen
- Description: Kitchen
- Level: Main
- Area: 54.72 Square Meters
- Area source: Other
- Dimensions: 9.45 x 5.79
Living room
- Description: Living Room
- Level: Main
- Area: 21.8 Square Meters
- Area source: Other
- Dimensions: 5.49 x 3.97
Office
- Level: Second
- Dimensions: 3.72 x 3.68
Office
- Description: Primary Bedroom
- Level: Main
- Area: 26.75 Square Meters
- Area source: Other
- Dimensions: 5.84 x 4.58
Other
- Level: Main
- Dimensions: 1.75 x 1.68
Other
- Description: Bedroom 3
- Level: Second
- Area: 18.58 Square Meters
- Area source: Other
- Dimensions: 4.32 x 4.30
Heating
- Forced Air, Gas
Cooling
- Central Air
Appliances
- Included: Bar Fridge, Built-In Oven, Disposal, Water Heater
Features
- Central Vacuum, ERV/HRV, Floor Drain, Storage, Storage Area Lockers, Water Meter
- Flooring: Carpet Free
- Basement: Full,Unfinished
- Has fireplace: Yes
- Fireplace features: Family Room, Living Room, Natural Gas
Interior area
- Living area range: 5000 + null
Video & virtual tour
Property
Parking
- Total spaces: 9
- Parking features: Available, Garage Door Opener
- Has attached garage: Yes
Accessibility
- Accessibility features: 60 Inch Turn Radius, Doors Swing In, Elevator, Hallway Width 42 Inches or More, Modified Kitchen Counter, Open Floor Plan, Parking
Features
- Stories: 2
- Pool features: None
- Has spa: Yes
- Spa features: Hot Tub
- Has view: Yes
- View description: City
Lot
- Size: 10,118 Square Feet
- Features: Fenced Yard, Hospital, Library, Park, Public Transit, School, Irregular Lot
Details
- Additional structures: Fence - Partial
- Parcel number: 033690306
Construction
Type & style
- Home type: SingleFamily
- Property subtype: Single Family Residence
Materials
- Brick, Stone
- Foundation: Concrete
- Roof: Asphalt Shingle
Utilities & green energy
- Sewer: Sewer
- Water: Water System
Community & HOA
Community
- Security: Carbon Monoxide Detector(s), Security System
Location
- Region: King
Financial & listing details
- Annual tax amount: C$17,263
- Date on market: 5/28/2026
CENTURY 21 RED STAR REALTY INC.
CENTURY 21 RED STAR REALTY INC.
By pressing Contact Agent, you agree that the real estate professional identified above may call/text you about your search, which may involve use of automated means and pre-recorded/artificial voices. You don't need to consent as a condition of buying any property, goods, or services. Message/data rates may apply. You also agree to our Terms of Use. Zillow does not endorse any real estate professionals. We may share information about your recent and future site activity with your agent to help them understand what you're looking for in a home.
Price history
Price history is unavailable.
Public tax history
Tax history is unavailable.
Climate risks
Neighborhood: King City
Nearby schools
GreatSchools rating
No schools nearby
We couldn't find any schools near this home.
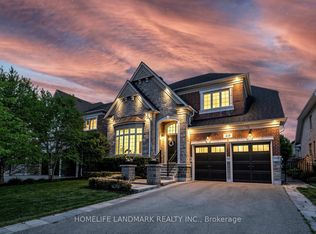
- C$2,690,0005 bd5 ba-- sqft49 Langdon Dr, King, ON L7B0L9For Sale
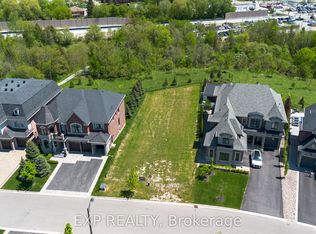
- C$1,274,9000.263 Acres25 Hogan Ct, King, ON L7B0M1Lot/Land
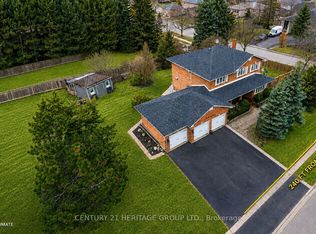
- C$1,899,8004 bd3 ba-- sqft80 Findlay Ave, King, ON L7B1E1For Sale
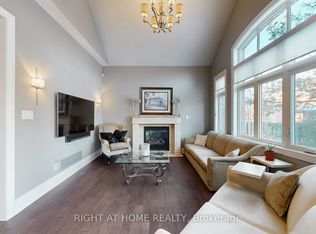
- C$1,899,0003 bd5 ba-- sqft131 Robert Berry Cres, King, ON L7B0M3For Sale
- C$2,890,0005 bd4 ba-- sqft372 Burns Blvd, King, ON L7B1E1For Sale
- C$1,799,0004 bd4 ba-- sqft113 Burns Blvd, King, ON L7B0M5For Sale
- C$2,200,0004 bd3 ba-- sqft12727 Keele St, King, ON L7B1H5For Sale
- C$2,880,0006 bd5 ba-- sqft122 Burns Blvd, King, ON L7B0M2For Sale
Similar homes
- C$2,977,0005 bd7 ba-- sqft97 Chuck Ormsby Cres, King, ON L7B 0A7For Sale
 MLS ID #N13494284, T-ONE GROUP REALTY INC.,. TRREB
 - C$3,980,0005 bd8 ba-- sqft115 Carmichael Cres, King, ON L7B 0N2For Sale
 MLS ID #N13225662, ROYAL LEPAGE PEACELAND STEVEN SUN REALTY. TRREB
 - C$3,480,0006 bd6 ba-- sqft292 Lady Valentina Ave, Vaughan, ON L6A 4T2For Sale
 MLS ID #N13412682, IQI GLOBAL REAL ESTATE. TRREB
 - C$3,499,0006 bd7 ba-- sqft132 Pemberton Rd, Richmond Hill, ON L4C 3T7For Sale
 MLS ID #N13135110, RE/MAX REALTRON REALTY INC.. TRREB
 - C$3,998,0004 bd6 ba-- sqft61 Ria Ct, King, ON L7B 0N5For SaleMLS ID #N13122652, KELLER WILLIAMS REFERRED URBAN REALTY. TRREB
- C$3,378,0006 bd6 ba-- sqft75 Rachelle Ct, Vaughan, ON L3L 0A8For SaleMLS ID #N13443762, KELLER WILLIAMS EMPOWERED REALTY. TRREB
- C$2,700,0005 bd6 ba-- sqft24 Bluff Trl, King, ON L7B 0A1For SaleMLS ID #N13505658, RE/MAX HALLMARK REALTY LTD.. TRREB
- C$4,180,0005 bd6 ba-- sqft68 Maple Grove Ave, Richmond Hill, ON L4E 2X2For SaleMLS ID #N13219604, RE/MAX PARTNERS REALTY INC.. TRREB
- C$3,499,8885 bd4 ba-- sqft30 Deanbank Dr, Markham, ON L3T 1Z3For SaleMLS ID #N13467242, REMAX YOUR COMMUNITY REALTY. TRREB
- C$2,798,0006 bd6 ba-- sqft65 Sunset Beach Rd, Richmond Hill, ON L4E 3G7For SaleMLS ID #N13551540, BAY STREET INTEGRITY REALTY INC.. TRREB
- C$2,698,8004 bd6 ba-- sqft10 Sim Hill Cres, King, ON L7B 0C4For SaleMLS ID #N13039292, REALTY EXECUTIVES PLUS LTD. TRREB
- C$3,488,8005 bd7 ba-- sqft29 Secret Garden Ct, Vaughan, ON L4H 4N6For SaleMLS ID #N12773376, RE/MAX HALLMARK REALTY LTD.. TRREB
- C$2,598,0005 bd6 ba-- sqft14 Aspen King Ct, King, ON L7B 0A1For SaleMLS ID #N13492688, YOUR HOME SOLD GUARANTEED REALTY INTERCITY PLUS INC.. TRREB
- C$3,299,0005 bd8 ba-- sqft12 Mary Natasha Ct, Vaughan, ON L4H 4N7For SaleMLS ID #N13052386, REMAX YOUR COMMUNITY REALTY. TRREB
- C$3,488,0006 bd7 ba-- sqft29 Ballyconnor Ct, Toronto, ON M2M 0B6For SaleMLS ID #C13140828, RE/MAX REALTRON BIJAN BARATI REAL ESTATE. TRREB
- C$3,300,0006 bd5 ba-- sqft30 Tiburon Trl, Vaughan, ON L4H 3X3For SaleMLS ID #N13105620, THE GUARDIAN HOME REALTY INC.. TRREB
- C$2,899,0006 bd8 ba-- sqft33 Keatley Dr, Vaughan, ON L6A 4Y3For SaleMLS ID #N13148880, SUTTON GROUP-ADMIRAL REALTY INC.. TRREB
- C$2,798,8885 bd6 ba-- sqft80 Puccini Dr, Richmond Hill, ON L4E 2Z1For SaleMLS ID #N12993602, RIGHT AT HOME REALTY INC.. TRREB
- C$3,488,0005 bd4 ba-- sqft17 Jeremy Dr, Markham, ON L3R 2K7For SaleMLS ID #N13416778, ROYAL LEPAGE TERREQUITY REALTY. TRREB
- C$3,300,0005 bd5 ba-- sqft4 The Fairways, Markham, ON L6C 1Z4For SaleMLS ID #N13446838, RE/MAX REALTRON REALTY INC.. TRREB
