A spacious, move-in-ready residence currently tenanted on a month-to-month basis for $6,000 per month . Set on an extraordinary 2.6-acre ravine lot with approximately 300 ft of frontage and 555 ft of depth on one of King City's most prestigious streets, this exceptional Burns Boulevard property presents an unparalleled opportunity to construct a landmark custom estate. Surrounded by luxury residences and backing onto breathtaking natural ravine views, the property offers the ultimate private canvas for an architectural masterpiece. The existing home features a renovated chef's kitchen, spacious living areas, and an in-ground pool, allowing investors, builders, or end-users to generate income . Ideally located just minutes from the GO Station, Highway 400, elite private schools, fine dining, and everyday amenities, this is a rare generational opportunity to build a legacy home on one of the largest and most desirable estate lots in King City.
For sale
C$2,850,000
372 Burns Blvd, King, ON L7B 1E1
5beds
4baths
Single Family Residence
Built in ----
3.72 Acres Lot
$-- Zestimate®
C$--/sqft
C$-- HOA
What's special
Spacious move-in-ready residenceSurrounded by luxury residencesIn-ground pool
- 57 days
- 71
- 2
Zillow last checked:
Listing updated:
Listed by:
RE/MAX EXPERTS
Source: TRREB,MLS®#: N13564806 Originating MLS®#: Toronto Regional Real Estate Board
Originating MLS®#: Toronto Regional Real Estate BoardFacts & features
Interior
Bedrooms & bathrooms
- Bedrooms: 5
- Bathrooms: 4
Primary bedroom
- Level: Second
- Dimensions: 8.84 x 4.29
Bedroom 2
- Level: Second
- Dimensions: 5.56 x 4.19
Bedroom 3
- Level: Second
- Dimensions: 3.81 x 4.19
Bedroom 4
- Level: Second
- Dimensions: 3.81 x 3.4
Bedroom 5
- Level: Lower
- Dimensions: 3.78 x 4.22
Breakfast
- Level: Main
- Dimensions: 4.95 x 4.06
Dining room
- Level: Main
- Dimensions: 4.88 x 4.14
Family room
- Level: Main
- Dimensions: 7.34 x 4.11
Kitchen
- Level: Main
- Dimensions: 4.11 x 3.4
Living room
- Level: Main
- Dimensions: 4.17 x 7.09
Office
- Level: Main
- Dimensions: 4.11 x 5.51
Recreation
- Level: Lower
- Dimensions: 6.15 x 12.32
Heating
- Forced Air, Gas
Cooling
- Central Air
Features
- In-Law Suite
- Basement: Finished with Walk-Out
- Has fireplace: Yes
Interior area
- Living area range: 3500-5000 null
Property
Parking
- Total spaces: 24
- Parking features: Private
- Has garage: Yes
Features
- Stories: 2
- Has private pool: Yes
- Pool features: In Ground
Lot
- Size: 3.72 Acres
- Features: Park, Public Transit, School, Rec./Commun.Centre
Details
- Parcel number: 033670012
Construction
Type & style
- Home type: SingleFamily
- Property subtype: Single Family Residence
Materials
- Brick, Wood
- Foundation: Poured Concrete
- Roof: Asphalt Shingle
Utilities & green energy
- Sewer: Sewer
Community & HOA
Location
- Region: King
Financial & listing details
- Annual tax amount: C$15,792
- Date on market: 7/15/2026
Price history
Price history is unavailable.
Public tax history
Tax history is unavailable.
Climate risks
Neighborhood: King City
Nearby schools
GreatSchools rating
No schools nearby
We couldn't find any schools near this home.

Similar homes
- C$3,248,0005 bd5 ba-- sqft23 James Stokes Ct, King, ON L7B 0M7For Sale
 MLS ID #N13600324, RE/MAX REALTRON REALTY INC.. TRREB
 - C$3,688,8886 bd7 ba-- sqft32 James Stokes Ct, King, ON L7B 0M7For Sale
 MLS ID #N13752002, RE/MAX EXPERTS. TRREB
 - C$3,949,0005 bd7 ba-- sqft80 Carmichael Cres, King, ON L7B 1B5For Sale
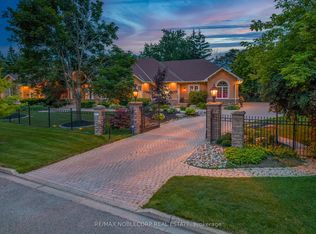 MLS ID #N13533382, RE/MAX NOBLECORP REAL ESTATE. TRREB
 - C$2,750,0005 bd6 ba-- sqft19 Blyth St, Richmond Hill, ON L4E 2Y1For Sale
 MLS ID #N13725666, RE/MAX EXCEL REALTY LTD.. TRREB
