Timeless classic residence in the prestigious Oak Ridges community. Showcasing quality finishes, thoughtful craftsmanship, and attention to details throughout. A grand foyer with a winding staircase sets the tone for this bright and spacious custom home. The gourmet kitchen features a large centre island, custom cabinetry, and Thermador appliances, opening to a sun-filled family room with oversized windows overlooking the backyard and mature trees.Spacious primary suite with a 5-piece ensuite and a custom walk-in closet . All bedrooms include their own ensuite and walk-in closet.The open-concept basement offers high ceilings and heated floors, ideal for entertaining or flexible family space. Extra-large 3-car tandem garage and a wide interlock driveway . Built with comfort in mind, featuring MovieRoom ,second Kitchen ,sprinkler system, water softener, sump pump, heated floors, and chandelier lift.
For sale
C$2,580,000
19 Blyth St, Richmond Hill, ON L4E 2Y1
5beds
6baths
Single Family Residence
Built in ----
8,261 Square Feet Lot
$-- Zestimate®
C$--/sqft
C$-- HOA
What's special
Quality finishesThoughtful craftsmanshipAttention to details throughoutGourmet kitchenLarge centre islandCustom cabinetryThermador appliances
- 84 days |
- 15 |
- 2 |
Zillow last checked:
Listing updated:
Listed by:
REMAX YOUR COMMUNITY REALTY
Source: TRREB,MLS®#: N13086480 Originating MLS®#: Toronto Regional Real Estate Board
Originating MLS®#: Toronto Regional Real Estate BoardFacts & features
Interior
Bedrooms & bathrooms
- Bedrooms: 5
- Bathrooms: 6
Primary bedroom
- Level: Second
- Dimensions: 6.93 x 4.55
Bedroom
- Level: Basement
- Dimensions: 2.92 x 2.84
Bedroom 2
- Level: Second
- Dimensions: 4.67 x 4.22
Bedroom 3
- Level: Second
- Dimensions: 5.08 x 3.58
Bedroom 4
- Level: Second
- Dimensions: 5.26 x 4.62
Breakfast
- Level: Main
- Dimensions: 4.47 x 3.2
Dining room
- Level: Main
- Dimensions: 7.34 x 4.67
Family room
- Level: Main
- Dimensions: 6.02 x 4.24
Kitchen
- Level: Main
- Dimensions: 4.47 x 1.98
Kitchen
- Level: Main
- Dimensions: 5.05 x 4.47
Living room
- Level: Main
- Dimensions: 7.34 x 4.67
Office
- Level: Main
- Dimensions: 4.57 x 3.02
Other
- Level: Basement
- Dimensions: 11.79 x 8.81
Recreation
- Level: Basement
- Dimensions: 11.79 x 8.81
Heating
- Forced Air, Gas
Cooling
- Central Air
Features
- Other
- Basement: Finished
- Has fireplace: Yes
- Fireplace features: Natural Gas, Family Room
Interior area
- Living area range: 3500-5000 null
Video & virtual tour
Property
Parking
- Total spaces: 9
- Parking features: Garage
- Has garage: Yes
Features
- Stories: 2
- Pool features: None
Lot
- Size: 8,261 Square Feet
- Features: Fenced Yard, Park, Library, Public Transit, School, Golf
Details
- Parcel number: 032063645
Construction
Type & style
- Home type: SingleFamily
- Property subtype: Single Family Residence
Materials
- Brick, Stone
- Foundation: Concrete
- Roof: Shingle
Utilities & green energy
- Sewer: Sewer
Community & HOA
Location
- Region: Richmond Hill
Financial & listing details
- Annual tax amount: C$17,109
- Date on market: 5/5/2026
REMAX YOUR COMMUNITY REALTY
REMAX YOUR COMMUNITY REALTY
By pressing Contact Agent, you agree that the real estate professional identified above may call/text you about your search, which may involve use of automated means and pre-recorded/artificial voices. You don't need to consent as a condition of buying any property, goods, or services. Message/data rates may apply. You also agree to our Terms of Use. Zillow does not endorse any real estate professionals. We may share information about your recent and future site activity with your agent to help them understand what you're looking for in a home.
Price history
Price history is unavailable.
Public tax history
Tax history is unavailable.
Climate risks
Neighborhood: Bathurst
Nearby schools
GreatSchools rating
No schools nearby
We couldn't find any schools near this home.
- C$1,350-- bd1 ba-- sqft20 Gallacher Ave UNIT A, Richmond Hill, ON L4E2Y2For Rent

- C$1,648,0006 bd3 ba-- sqft8 Gallacher Ave, Richmond Hill, ON L4E2W9For Sale

- C$1,545,0003 bd2 ba-- sqft2 Gallacher Ave, Richmond Hill, ON L4E2W9For Sale
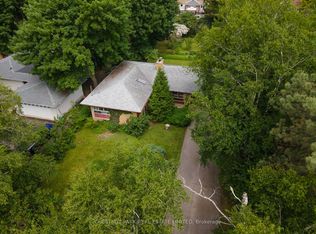
- C$4,180,0005 bd6 ba-- sqft68 Maple Grove Ave, Richmond Hill, ON L4E2X2For Sale
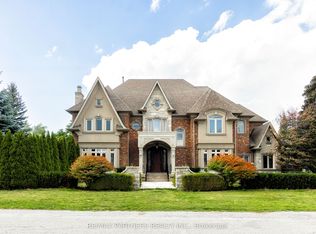
- C$1,990,0005 bd5 ba-- sqft215 Coons Rd, Richmond Hill, ON L4E4R3For Sale
- C$--4 bd4 ba3.3k sqft5 McMahon Ct #1, Richmond Hill, ON L4E0T6Off Market
- C$1,768,0004 bd3 ba-- sqft22 Poplar Dr, Richmond Hill, ON L4E2X6For Sale
- C$1,398,8004 bd3 ba-- sqft28 Poplar Dr, Richmond Hill, ON L4E2Y4For Sale
Similar homes
- C$2,798,8885 bd6 ba-- sqft80 Puccini Dr, Richmond Hill, ON L4E 2Z1For Sale
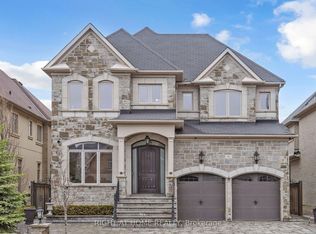 MLS ID #N12993602, RIGHT AT HOME REALTY INC.. TRREB
 - C$2,798,0006 bd6 ba-- sqft65 Sunset Beach Rd, Richmond Hill, ON L4E 3G7For Sale
 MLS ID #N13551540, BAY STREET INTEGRITY REALTY INC.. TRREB
 - C$2,599,0005 bd5 ba-- sqft48 May Ave, Richmond Hill, ON L4C 3S6For Sale
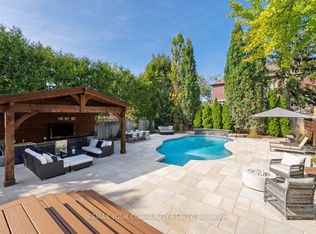 MLS ID #N13584390, REMAX YOUR COMMUNITY REALTY. TRREB
 - C$1,639,9005 bd5 ba-- sqft37 Heron Hollow Ave, Richmond Hill, ON L4E 0V7For Sale
 MLS ID #N13613352, REMAX YOUR COMMUNITY REALTY. TRREB
 - C$2,949,0005 bd5 ba-- sqft294 Sunset Beach Rd, Richmond Hill, ON L4E 3H2For SaleMLS ID #N13137086, RE/MAX PREMIER THE OP TEAM. TRREB
- C$3,339,0005 bd6 ba-- sqft51 A Puccini Dr, Richmond Hill, ON L4E 2Y6For SaleMLS ID #N13158512, RE/MAX HALLMARK REALTY LTD.. TRREB
- C$3,390,0006 bd6 ba-- sqft2 Poplar Dr, Richmond Hill, ON L4E 2W5For SaleMLS ID #N12900412, RE/MAX ULTIMATE REALTY INC.. TRREB
- C$3,499,0005 bd7 ba-- sqft46 A Puccini Dr, Richmond Hill, ON L4E 2Y6For SaleMLS ID #N12786020, RE/MAX REALTRON REALTY INC.. TRREB
- C$2,298,0005 bd5 ba-- sqft35 Vandervoort Dr, Richmond Hill, ON L4E 0C7For SaleMLS ID #N13227240, REMAX YOUR COMMUNITY REALTY. TRREB
- C$2,598,8804 bd4 ba-- sqft35 Idleswift Dr, Vaughan, ON L4J 1K9For SaleMLS ID #N13597512, REMAX YOUR COMMUNITY REALTY. TRREB
- C$2,318,0005 bd5 ba-- sqft60 Royal Hill Ct, Aurora, ON L4G 3Z7For SaleMLS ID #N13520352, REMAX YOUR COMMUNITY REALTY. TRREB
- C$2,480,0006 bd6 ba-- sqft187 Patricia Ave, Toronto, ON M2M 1J6For SaleMLS ID #C13614518, REMAX YOUR COMMUNITY REALTY. TRREB
- C$2,198,0004 bd4 ba-- sqft25 Whispering Pine Trl, Aurora, ON L4G 5C7For SaleMLS ID #N13591866, HOMELIFE/BAYVIEW REALTY INC.. TRREB
- C$3,248,0005 bd5 ba-- sqft23 James Stokes Ct, King, ON L7B 0M7For SaleMLS ID #N13600324, RE/MAX REALTRON REALTY INC.. TRREB
- C$2,649,0006 bd6 ba-- sqft16 Sir Isaac Gate, Markham, ON L3P 3N8For SaleMLS ID #N13613930, CENTURY 21 LEADING EDGE REALTY INC.. TRREB
- C$1,998,0004 bd3 ba-- sqft11 Pagean Dr, Richmond Hill, ON L4E 4R7For SaleMLS ID #N13476726, RE/MAX HALLMARK REALTY LTD.. TRREB
- C$3,298,0005 bd7 ba-- sqft26 Sir Henry Ct, King, ON L7B 0P5For SaleMLS ID #N13594884, RE/MAX REALTRON REALTY INC.. TRREB
- C$2,700,0005 bd6 ba-- sqft24 Bluff Trl, King, ON L7B 0A1For SaleMLS ID #N13505658, RE/MAX HALLMARK REALTY LTD.. TRREB
- C$2,977,0005 bd7 ba-- sqft97 Chuck Ormsby Cres, King, ON L7B 0A7For SaleMLS ID #N13494284, T-ONE GROUP REALTY INC.,. TRREB
- C$2,399,0004 bd4 ba-- sqft41 Big Rock Dr, Vaughan, ON L6A 0Z4For SaleMLS ID #N13232742, REMAX YOUR COMMUNITY REALTY. TRREB
