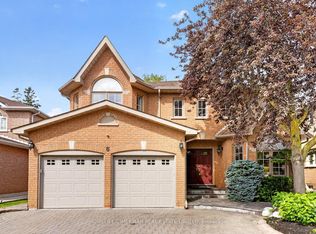
Nestled in the prestigious Oak Ridges community on a premium 75 x 200 ft regular lot surrounded by multi-million-dollar custom estates, this exceptional property offers endless opportunities for investors, builders, and end-users alike. Move in, generate rental income, or build your dream custom luxury mansion in one of Richmond Hill's most sought-after neighbourhoods. The spacious home features multiple living areas including a family room, combined living/dining room, and a large great room addition with soaring cathedral ceilings. Several principal rooms have been converted into additional bedrooms, maximizing income potential and flexibility for large or multi-generational families. The eat-in kitchen includes upgraded stainless steel appliances, breakfast bar, pantry cupboards, and a main floor laundry room with separate side entrance. The finished basement with 3-piece washroom provides additional living space and versatility. Outside, enjoy a beautifully landscaped park-like backyard, terrace, and an extended driveway with parking for up to 7 vehicles. Ideally located minutes to Yonge Street, top-rated schools, parks, shopping, Lake Wilcox, Oak Ridges Community Centre, and transit. A rare opportunity to own a premium lot with outstanding future redevelopment and income potential. 1 year Canadian Home Shield SafeCloseTM Home Systems & Appliance Warranty Coverage.
For sale
C$1,648,000
8 Gallacher Ave, Richmond Hill, ON L4E 2W9
6beds
3baths
Single Family Residence
Built in ----
0.34 Acres Lot
$-- Zestimate®
C$--/sqft
C$-- HOA
What's special
Spacious homeFamily roomEat-in kitchenUpgraded stainless steel appliancesBreakfast barPantry cupboardsBeautifully landscaped park-like backyard
- 88 days |
- 0 |
- 0 |
Zillow last checked:
Listing updated:
Listed by:
RE/MAX REALTRON REALTY INC.
Source: TRREB,MLS®#: N13159072 Originating MLS®#: Toronto Regional Real Estate Board
Originating MLS®#: Toronto Regional Real Estate BoardFacts & features
Interior
Bedrooms & bathrooms
- Bedrooms: 6
- Bathrooms: 3
Primary bedroom
- Level: Second
- Dimensions: 4.58 x 3.3
Bedroom 2
- Level: Second
- Dimensions: 3.2 x 2.9
Bedroom 3
- Level: Second
- Dimensions: 3.45 x 3.05
Bedroom 4
- Level: Second
- Dimensions: 3.35 x 2.28
Breakfast
- Level: Main
- Dimensions: 3.6 x 3
Family room
- Level: Main
- Dimensions: 5.23 x 4.2
Great room
- Level: Second
- Dimensions: 6.5 x 4.45
Kitchen
- Level: Main
- Dimensions: 4.35 x 3.29
Living room
- Level: Main
- Dimensions: 5.8 x 3.7
Recreation
- Level: Basement
- Dimensions: 6.97 x 5.7
Heating
- Forced Air, Gas
Cooling
- Central Air
Features
- Central Vacuum
- Basement: Finished
- Has fireplace: Yes
Interior area
- Living area range: 2000-2500 null
Property
Parking
- Total spaces: 8
- Parking features: Private
- Has garage: Yes
Accessibility
- Accessibility features: Parking
Features
- Stories: 2
- Has private pool: Yes
- Pool features: In Ground
Lot
- Size: 0.34 Acres
Details
- Parcel number: 032060646
- Other equipment: Sump Pump
Construction
Type & style
- Home type: SingleFamily
- Property subtype: Single Family Residence
Materials
- Brick, Vinyl Siding
- Foundation: Concrete
- Roof: Asphalt Shingle
Utilities & green energy
- Sewer: Sewer
Community & HOA
Location
- Region: Richmond Hill
Financial & listing details
- Annual tax amount: C$7,694
- Date on market: 5/21/2026
Price history
Price history is unavailable.
Public tax history
Tax history is unavailable.
Climate risks
Neighborhood: Bathurst
Nearby schools
GreatSchools rating
No schools nearby
We couldn't find any schools near this home.
- C$1,545,0003 bd2 ba-- sqft2 Gallacher Ave, Richmond Hill, ON L4E2W9For Sale
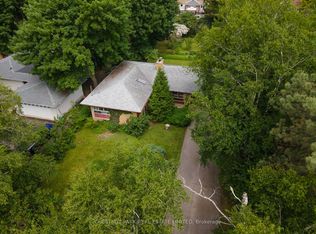
- C$2,780,0005 bd6 ba-- sqft19 Blyth St, Richmond Hill, ON L4E2Y1For Sale

- C$1,8901 bd1 ba-- sqft228 Coons Rd E, Richmond Hill, ON L4E2W8For Rent

- C$4,180,0005 bd6 ba-- sqft68 Maple Grove Ave, Richmond Hill, ON L4E2X2For Sale
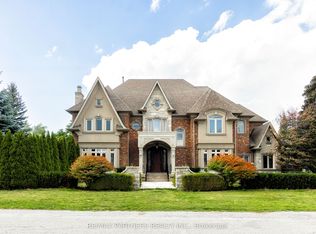
- C$5,3005 bd5 ba-- sqft215 Coons Rd, Richmond Hill, ON L4E4R3For Rent
- C$1,599,0004 bd3 ba-- sqft128 Carmela Ave, Richmond Hill, ON L4E2V6For Sale
- C$1,500,0004 bd4 ba-- sqft126 Carmela Ave, Richmond Hill, ON L4E2V6For Sale
- C$1,529,0006 bd4 ba-- sqft136 Regatta Ave, Richmond Hill, ON L4E4R2For Sale
Similar homes
- C$1,699,0005 bd3 ba-- sqft110 Wood Ln, Richmond Hill, ON L4C 4W1For Sale
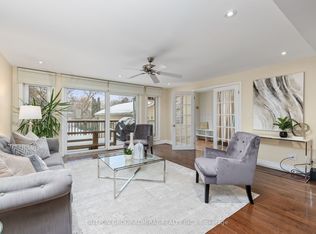 MLS ID #N13560150, SUTTON GROUP-ADMIRAL REALTY INC.. TRREB
 - C$1,590,0005 bd3 ba-- sqft54 Starlight Cres, Richmond Hill, ON L4C 4X5For Sale
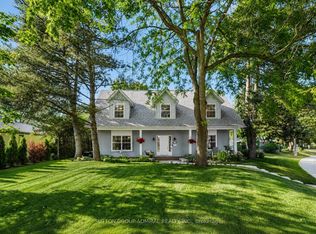 MLS ID #N13653354, SUTTON GROUP-ADMIRAL REALTY INC.. TRREB
 - C$1,450,0004 bd3 ba-- sqft71 Timber Valley Ave, Richmond Hill, ON L4E 4Z8For SaleMLS ID #N13491572, RE/MAX REALTRON REALTY INC.. TRREB
- C$1,538,0005 bd4 ba-- sqft6 Creekview Ave, Richmond Hill, ON L4C 9X1For Sale
 MLS ID #N13622108, HOMELIFE/CIMERMAN REAL ESTATE LIMITED. TRREB
 - C$1,588,0006 bd4 ba-- sqft29 Westwood Ln, Richmond Hill, ON L4C 6X4For SaleMLS ID #N13492094, HOMELIFE/BAYVIEW REALTY INC.. TRREB
- C$1,668,0004 bd3 ba-- sqft47 Maple Way, East Gwillimbury, ON L0G 1V0For SaleMLS ID #N13650302, RE/MAX REALTRON REALTY INC.. TRREB
- C$1,699,0005 bd3 ba-- sqft22 Longbridge Rd, Vaughan, ON L4J 1L5For SaleMLS ID #N13616556, RE/MAX REALTRON REALTY INC.. TRREB
- C$1,589,0006 bd4 ba-- sqft12 Karen Ann Cres, Toronto, ON M1G 1M3For SaleMLS ID #E13675636, RE/MAX HALLMARK REALTY LTD.. TRREB
- C$1,388,8884 bd2 ba-- sqft163 Elgin Mills Rd W, Richmond Hill, ON L4C 4M1For SaleMLS ID #N13060154, RE/MAX REALTRON REALTY INC.. TRREB
- C$1,599,9995 bd4 ba-- sqft14 Rougecrest Dr, Markham, ON L3P 3B6For SaleMLS ID #N13646868, RE/MAX REALTRON REALTY INC.. TRREB
- C$1,658,0005 bd6 ba-- sqft16 Valleyview Rd, Markham, ON L3T 6X5For SaleMLS ID #N13600980, REMAX YOUR COMMUNITY REALTY. TRREB
- C$1,499,0004 bd3 ba-- sqft63 Deerglen Ter, Aurora, ON L4G 6Y2For SaleMLS ID #N13528700, ROYAL LEPAGE REAL ESTATE SERVICES LTD.. TRREB
- C$1,388,0004 bd3 ba-- sqft48 Beatty Cres, Aurora, ON L4G 5V4For SaleMLS ID #N13590388, REMAX YOUR COMMUNITY REALTY. TRREB
- C$1,399,0004 bd4 ba-- sqft9 Tomlin Cres, Richmond Hill, ON L4C 7T4For SaleMLS ID #N13612506, FOREST HILL REAL ESTATE INC.. TRREB
- C$1,599,9004 bd3 ba-- sqft8 Grant Ct, East Gwillimbury, ON L0G 1R0For SaleMLS ID #N13075406, RE/MAX HALLMARK YORK GROUP REALTY LTD.. TRREB
- C$1,299,8006 bd4 ba-- sqft14 Raiford St, Aurora, ON L4G 6J2For SaleMLS ID #N13586438, RE/MAX REALTRON REALTY INC.. TRREB
- C$1,588,0007 bd4 ba-- sqft98 Rosedale Heights Dr, Vaughan, ON L4J 4V7For SaleMLS ID #N13536820, SUTTON GROUP-ADMIRAL REALTY INC.. TRREB
- C$1,599,9005 bd4 ba-- sqft14411 Innis Lake Rd, Caledon, ON L7C 2Z8For SaleMLS ID #W13232682, RE/MAX REALTY SERVICES INC.. TRREB
- C$1,388,0004 bd4 ba-- sqft15 Klamath Ct, Vaughan, ON L6A 2L7For SaleMLS ID #N13669218, REMAX YOUR COMMUNITY REALTY. TRREB
- C$1,525,0004 bd4 ba-- sqft3 Castlehill Rd, Vaughan, ON L6A 1P3For SaleMLS ID #N13640934, RE/MAX NOBLECORP REAL ESTATE. TRREB
