Lovingly cared-for one-family spacious 3+1 bedroom, 3 bathroom bungalow on a quiet cul-de-sac near King Rd and Yonge St. Open concept main floor with very large tiled foyer, combined living room and dining room (tray ceiling) have hardwood floors as does the main floor family room with vaulted ceiling and fireplace. Family room is open to the breakfast area and kitchen with French doors walkout to a composite deck and sunny back garden. The lower level is like a house unto itself. Very large tiled family room with gas fireplace (needs servicing due to lack of use) open to a dining area and open kitchen, 4th bedroom, huge games room, several storage rooms, and a cold room. The lower level also has a 3 pc bathroom. Close to excellent public and private schools, community centre, parks, public transit, and shopping. Two car garage with direct entry through the main floor laundry room. This is a great north Richmond Hill location, nestled off Yonge between Highway 404 and Highway 400. Perfect for a family, downsizers, or your very first home.
For sale
C$1,500,000
126 Carmela Ave, Richmond Hill, ON L4E 2V6
4beds
4baths
Single Family Residence
Built in ----
6,855 Square Feet Lot
$-- Zestimate®
C$--/sqft
C$-- HOA
What's special
Quiet cul-de-sacVery large tiled foyerHardwood floorsSunny back garden
- 111 days |
- 1 |
- 0 |
Zillow last checked:
Listing updated:
Listed by:
EXP REALTY
Source: TRREB,MLS®#: N13095182 Originating MLS®#: Toronto Regional Real Estate Board
Originating MLS®#: Toronto Regional Real Estate BoardFacts & features
Interior
Bedrooms & bathrooms
- Bedrooms: 4
- Bathrooms: 4
Primary bedroom
- Level: Main
- Dimensions: 7.77 x 4.66
Bedroom 2
- Level: Main
- Dimensions: 3.06 x 3.73
Bedroom 3
- Level: Main
- Dimensions: 2.95 x 3.58
Bedroom 4
- Level: Lower
- Dimensions: 3.64 x 3.7
Bathroom
- Level: Main
- Dimensions: 2.4 x 3.73
Breakfast
- Level: Main
- Dimensions: 6.52 x 4.36
Other
- Level: Lower
- Dimensions: 2.12 x 5.69
Dining room
- Level: Main
- Dimensions: 8.27 x 3.5
Family room
- Level: Main
- Dimensions: 5.59 x 3.34
Family room
- Level: Lower
- Dimensions: 7.53 x 7.75
Game room
- Level: Lower
- Dimensions: 7.61 x 4.31
Kitchen
- Level: Main
- Dimensions: 5.44 x 4.02
Kitchen
- Level: Main
- Dimensions: 6.52 x 4.36
Laundry
- Level: Main
- Dimensions: 2.38 x 2
Living room
- Level: Main
- Dimensions: 8.27 x 3.5
Other
- Level: Lower
- Dimensions: 5.52 x 2.31
Other
- Level: Lower
- Dimensions: 3.93 x 4.94
Heating
- Forced Air, Gas
Cooling
- Central Air
Features
- Central Vacuum, In-Law Suite, Primary Bedroom - Main Floor, Storage, Workbench
- Basement: Separate Entrance,Walk-Up Access,Finished
- Has fireplace: Yes
- Fireplace features: Natural Gas
Interior area
- Living area range: 2000-2500 null
Video & virtual tour
Property
Parking
- Total spaces: 4
- Parking features: Private, Garage Door Opener
- Has garage: Yes
Features
- Pool features: None
Lot
- Size: 6,855 Square Feet
- Features: Library, Park, Public Transit, School, Irregular Lot
Details
- Additional structures: Shed
- Parcel number: 031990142
Construction
Type & style
- Home type: SingleFamily
- Architectural style: Bungalow
- Property subtype: Single Family Residence
Materials
- Brick
- Foundation: Concrete
- Roof: Asphalt Shingle
Utilities & green energy
- Sewer: Sewer
Community & HOA
Community
- Security: Alarm System
Location
- Region: Richmond Hill
Financial & listing details
- Annual tax amount: C$7,429
- Date on market: 5/7/2026
Price history
Price history is unavailable.
Public tax history
Tax history is unavailable.
Climate risks
Neighborhood: Bathurst
Nearby schools
GreatSchools rating
No schools nearby
We couldn't find any schools near this home.
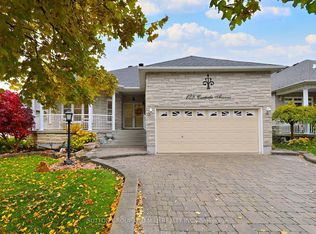
- C$1,599,0004 bd3 ba-- sqft128 Carmela Ave, Richmond Hill, ON L4E2V6For Sale
- C$4,498,0005 bd5 ba-- sqft48 Maple Grove Ave N, Richmond Hill, ON L4E2V5New Construction

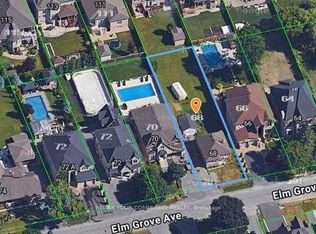
- C$1,568,9003 bd1 ba-- sqft68 Elm Grove Ave, Richmond Hill, ON L4E2W8For Sale
- C$1,8901 bd1 ba-- sqft228 Coons Rd E, Richmond Hill, ON L4E2W8For Rent

- C$1,400,0005 bd2 ba-- sqft4 Wendy Way, Richmond Hill, ON L4E2V6For Sale
- C$1,545,0003 bd2 ba-- sqft2 Gallacher Ave, Richmond Hill, ON L4E2W9For Sale
- C$4,180,0005 bd6 ba-- sqft68 Maple Grove Ave, Richmond Hill, ON L4E2X2For Sale
- C$1,529,0006 bd4 ba-- sqft136 Regatta Ave, Richmond Hill, ON L4E4R2For Sale
Similar homes
- C$1,498,0005 bd4 ba-- sqft57 Ashfield Dr, Richmond Hill, ON L4E 2L1For Sale
 MLS ID #N13704716, CENTURY 21 ATRIA REALTY INC.. TRREB
 - C$1,599,0004 bd3 ba-- sqft128 Carmela Ave, Richmond Hill, ON L4E 2V6For SaleMLS ID #N13105580, SUTTON GROUP OLD MILL REALTY INC.. TRREB
- C$1,400,0005 bd2 ba-- sqft4 Wendy Way, Richmond Hill, ON L4E 2V6For Sale
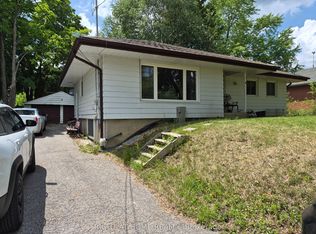 MLS ID #N13553980, RIGHT AT HOME REALTY INC.. TRREB
 - C$1,499,0004 bd5 ba-- sqft6 Globemaster Ln, Richmond Hill, ON L4E 1H3For Sale
 MLS ID #N13646538, REMAX YOUR COMMUNITY REALTY. TRREB
 - C$1,488,8003 bd4 ba-- sqft30 Elm Grove Ave, Richmond Hill, ON L4E 2T1For SaleMLS ID #N13465950, REMAX YOUR COMMUNITY REALTY. TRREB
- C$1,529,0006 bd4 ba-- sqft136 Regatta Ave, Richmond Hill, ON L4E 4R2For SaleMLS ID #N13672924, Canadian Living Realty Inc.. TRREB
- C$1,559,0005 bd4 ba-- sqft15 Bond Cres, Richmond Hill, ON L4E 3K2For SaleMLS ID #N13699122, NU STREAM REALTY (TORONTO) INC.. TRREB
- C$1,545,0003 bd2 ba-- sqft2 Gallacher Ave, Richmond Hill, ON L4E 2W9For SaleMLS ID #N12958776, CHESTNUT PARK REAL ESTATE LIMITED. TRREB
- C$1,488,0004 bd3 ba-- sqft21 Marylebone Cres, Richmond Hill, ON L4E 2L5For SaleMLS ID #N12894872, INTERCITY REALTY INC.. TRREB
- C$1,568,9003 bd1 ba-- sqft68 Elm Grove Ave, Richmond Hill, ON L4E 2W8For SaleMLS ID #N13558562, REMAX YOUR COMMUNITY REALTY. TRREB
- C$1,498,8883 bd4 ba-- sqft6 Penny Pl, Richmond Hill, ON L4E 2W4For SaleMLS ID #N13225862, CENTURY 21 ATRIA REALTY INC.. TRREB
- C$1,599,9996 bd4 ba-- sqft42 Blackforest Dr, Richmond Hill, ON L4E 2N6For SaleMLS ID #N13657490, RE/MAX EXCEL REALTY LTD.. TRREB
- C$1,350,0004 bd3 ba-- sqft86 Laurier Ave, Richmond Hill, ON L4E 4P6For SaleMLS ID #N13703036, HOMELIFE LANDMARK REALTY INC.. TRREB
- C$1,398,8004 bd3 ba-- sqft28 Poplar Dr, Richmond Hill, ON L4E 2Y4For SaleMLS ID #N13462994, CENTURY 21 B.J. ROTH REALTY LTD.. TRREB
- C$1,250,0005 bd3 ba-- sqft9 Coates Cres, Richmond Hill, ON L4E 2M3For SaleMLS ID #N13704614, CENTURY 21 LEADING EDGE REALTY INC.. TRREB
- C$1,349,0004 bd4 ba-- sqft17 Bond Cres, Richmond Hill, ON L4E 3K2For SaleMLS ID #N13685208, RIGHT AT HOME REALTY INC.. TRREB
- C$1,599,8005 bd6 ba-- sqft103 Lake Ave, Richmond Hill, ON L4E 3G5For SaleMLS ID #N13681330, BAY STREET GROUP INC.. TRREB
- C$1,499,9006 bd5 ba-- sqft73 Menotti Dr, Richmond Hill, ON L4E 1G7For SaleMLS ID #N13681420, HOMELIFE GOLCONDA REALTY INC.. TRREB
- C$1,768,0004 bd3 ba-- sqft22 Poplar Dr, Richmond Hill, ON L4E 2X6For SaleMLS ID #N12951334, CENTURY 21 HERITAGE GROUP LTD.. TRREB
- C$1,588,0006 bd4 ba-- sqft6 Vitlor Dr, Richmond Hill, ON L4E 3W3For SaleMLS ID #N13652870, CENTURY 21 HERITAGE GROUP LTD.. TRREB
