LOCATION, LOCATION, LOCATION!!! This conveniently situated well maintained home is now available, located in the heart of prestigious Oak Ridges' Lake Wilcox Community of Richmond Hill ON. Suitable for commuters as it has convenient access to Toronto, Vaughan, Markham, Aurora and Newmarket. Good access to public transit as well, including York Region Transit (YRT), VIVA bus services and the GO Train - great access to Toronto's downtown. Living in Oak Ridges offers a desirable suburban lifestyle characterized by natural beauty, strong family-friendly community and excellent access to parks with lakes, such as Lake Wilcox and the natural beauty of Bond Lake and George Lake with the Oak Ridges Community Centre nearby. Easy access to the 400 series highways, it maintains a distinct identity with a mix of housing, schools and growing retail options along Yonge Street, which is about a 7 minute walk. 21 Marylebone Crescent has attractive curb appeal with its manicured property situated in a serene pocket of beautifully spaced out homes with no sidewalks and well-maintained, mature trees lining the streets. It can almost be considered a cul-de-sac as all the streets in this pocket are dead-ended: minimal traffic. The interlocked driveway can accommodate four automobiles, in addition to two in the garage, for a total of six vehicles. The 63.92' x 133.52' can easily accommodate an inground pool and is an entertainers' delight having easy access to the kitchen, which overlooks the entire back yard. The side door is a desired convenience as it walks into the laundry room. The family room is conveniently situated off the kitchen and can easily be converted to a 5th bedroom for a nanny or an in-law suite, if required. The basement is unfinished, which is an open canvas to the next homeowner and is currently used as storage. The possibilities are endless with this property, which is a fantabulous opportunity for its next owner.
For sale
C$1,488,000
21 Marylebone Cres, Richmond Hill, ON L4E 2L5
4beds
3baths
Single Family Residence
Built in ----
9,203 Square Feet Lot
$-- Zestimate®
C$--/sqft
C$-- HOA
What's special
- 144 days |
- 12 |
- 0 |
Likely to sell faster than
Zillow last checked:
Listing updated:
Listed by:
INTERCITY REALTY INC.
Source: TRREB,MLS®#: N12894872 Originating MLS®#: Toronto Regional Real Estate Board
Originating MLS®#: Toronto Regional Real Estate BoardFacts & features
Interior
Bedrooms & bathrooms
- Bedrooms: 4
- Bathrooms: 3
Primary bedroom
- Level: Second
- Dimensions: 3.62 x 6.02
Bedroom 2
- Level: Second
- Dimensions: 3.35 x 4.05
Bedroom 3
- Level: Second
- Dimensions: 3.8 x 3.33
Bedroom 4
- Level: Second
- Dimensions: 3.37 x 3.39
Bathroom
- Level: Main
- Dimensions: 1.25 x 1.53
Bathroom
- Level: Second
- Dimensions: 3.55 x 4.48
Bathroom
- Level: Second
- Dimensions: 3.55 x 2.24
Breakfast
- Level: Main
- Dimensions: 3.58 x 3.03
Other
- Level: Basement
- Dimensions: 3.51 x 1.33
Dining room
- Level: Main
- Dimensions: 3.52 x 5.26
Family room
- Level: Main
- Dimensions: 3.56 x 5.46
Foyer
- Level: Main
- Dimensions: 2.85 x 2.25
Kitchen
- Level: Main
- Dimensions: 3.58 x 3.14
Laundry
- Level: Main
- Dimensions: 2.15 x 2.65
Living room
- Level: Main
- Dimensions: 3.52 x 5.28
Heating
- Forced Air, Gas
Cooling
- Central Air
Appliances
- Included: Water Heater Owned
Features
- Central Vacuum, In-Law Capability, Rough-In Bath
- Basement: Unfinished
- Has fireplace: Yes
- Fireplace features: Family Room, Wood Burning
Interior area
- Living area range: 2500-3000 null
Video & virtual tour
Property
Parking
- Total spaces: 6
- Parking features: Private Double
- Has attached garage: Yes
Accessibility
- Accessibility features: Accessible Public Transit Nearby, Bath Grab Bars, Raised Dishwasher, Shower Stall
Features
- Stories: 2
- Patio & porch: Deck
- Exterior features: Landscaped, Privacy
- Pool features: None
Lot
- Size: 9,203 Square Feet
- Features: Irregular Lot, Fenced Yard, Library, Place Of Worship, Public Transit, School
- Topography: Dry
Details
- Additional structures: Fence - Full
Construction
Type & style
- Home type: SingleFamily
- Property subtype: Single Family Residence
Materials
- Brick
- Foundation: Concrete
- Roof: Asphalt Shingle
Utilities & green energy
- Sewer: Sewer
Community & HOA
Location
- Region: Richmond Hill
Financial & listing details
- Annual tax amount: C$6,950
- Date on market: 3/18/2026
I
INTERCITY REALTY INC.
By pressing Contact Agent, you agree that the real estate professional identified above may call/text you about your search, which may involve use of automated means and pre-recorded/artificial voices. You don't need to consent as a condition of buying any property, goods, or services. Message/data rates may apply. You also agree to our Terms of Use. Zillow does not endorse any real estate professionals. We may share information about your recent and future site activity with your agent to help them understand what you're looking for in a home.
Price history
Price history is unavailable.
Public tax history
Tax history is unavailable.
Climate risks
Neighborhood: Bathurst
Nearby schools
GreatSchools rating
No schools nearby
We couldn't find any schools near this home.
- C$1,649,9004 bd4 ba-- sqft22 Queensborough Ct, Richmond Hill, ON L4E4E4For Sale
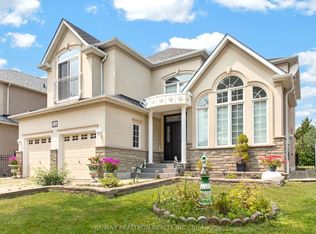
- C$1,300,0004 bd3 ba-- sqft48 Ashfield Dr, Richmond Hill, ON L4E2K9For Sale

- C$5,6005 bd4 ba-- sqft31 Ashfield Dr, Richmond Hill, ON L4E2L6For Rent

- C$949,9003 bd3 ba-- sqft26 Cape Breton Ct, Richmond Hill, ON L4E3W4For Sale
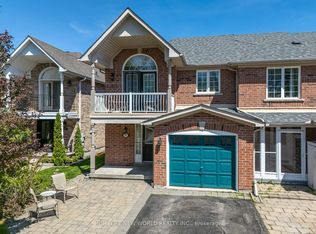
- C$5,2004 bd5 ba-- sqft57 Bayswater Ave, Richmond Hill, ON L4E4E6For Rent
- C$1,579,0004 bd5 ba-- sqft315 N Lake Rd, Richmond Hill, ON L4E3A2For Sale
- C$--2 bd2 ba1k sqft115 Lakeland Cres, Richmond Hill, ON L4E3A1Off Market
- C$--2 bd2 ba1k sqft115 Lakeland Cres #115, Richmond Hill, ON L4E3A1Off Market
Similar homes
- C$1,450,0004 bd3 ba-- sqft71 Timber Valley Ave, Richmond Hill, ON L4E 4Z8For SaleMLS ID #N13491572, RE/MAX REALTRON REALTY INC.. TRREB
- C$1,388,8884 bd2 ba-- sqft163 Elgin Mills Rd W, Richmond Hill, ON L4C 4M1For Sale
 MLS ID #N13060154, RE/MAX REALTRON REALTY INC.. TRREB
 - C$1,499,0004 bd3 ba-- sqft63 Deerglen Ter, Aurora, ON L4G 6Y2For Sale
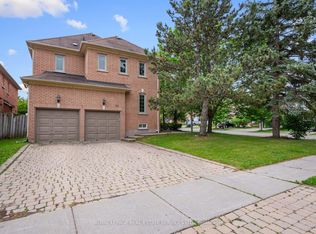 MLS ID #N13528700, ROYAL LEPAGE REAL ESTATE SERVICES LTD.. TRREB
 - C$1,495,0003 bd3 ba-- sqft51 Tonner Cres, Aurora, ON L4G 0G6For Sale
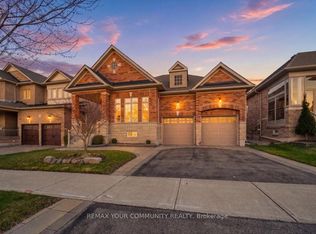 MLS ID #N13544548, REMAX YOUR COMMUNITY REALTY. TRREB
 - C$1,398,0004 bd3 ba-- sqft42 Roseview Ave, Richmond Hill, ON L4C 1C7For SaleMLS ID #N13223096, ROYAL LEPAGE REALTY PLUS. TRREB
- C$1,525,0004 bd4 ba-- sqft3 Castlehill Rd, Vaughan, ON L6A 1P3For SaleMLS ID #N13640934, RE/MAX NOBLECORP REAL ESTATE. TRREB
- C$1,549,0004 bd4 ba-- sqft75 Captain Francis Dr, Markham, ON L3R 9E5For SaleMLS ID #N13647052, RE/MAX HALLMARK REALTY LTD.. TRREB
- C$1,599,0005 bd5 ba-- sqft376 Keith Ave, Newmarket, ON L3X 1T5For SaleMLS ID #N13644060, KELLER WILLIAMS REALTY CENTRES. TRREB
- C$1,499,9005 bd4 ba-- sqft142 Wheeler Cres, Whitchurch Stouffville, ON L4A 1K2For SaleMLS ID #N13635710, CENTURY 21 B.J. ROTH REALTY LTD., BROKERAGE. TRREB
- C$929,0004 bd4 ba-- sqft41 Old Colony Rd, Richmond Hill, ON L4E 3V2For SaleMLS ID #N13592098, REMAX YOUR COMMUNITY REALTY. TRREB
- C$1,378,9504 bd3 ba-- sqft25 Grant Ct, East Gwillimbury, ON L0G 1R0For SaleMLS ID #N13597564, CENTURY 21 HERITAGE GROUP LTD.. TRREB
- C$1,299,9995 bd4 ba-- sqft169 Delayne Dr, Aurora, ON L4G 5B7For SaleMLS ID #N13533686, CENTURY 21 HERITAGE GROUP LTD.. TRREB
- C$1,649,0006 bd4 ba-- sqft91 Robinwood Trl, Vaughan, ON L4J 6K9For SaleMLS ID #N13644106, SUTTON GROUP-ADMIRAL REALTY INC.. TRREB
- C$1,525,0004 bd4 ba-- sqft120 Janesville Rd, Vaughan, ON L4J 7A2For SaleMLS ID #N13509650, RE/MAX NIAGARA REALTY LTD, BROKERAGE. TRREB
- C$1,499,0004 bd3 ba-- sqft691 Conacher Dr, Toronto, ON M2M 3N4For SaleMLS ID #C13474234, RE/MAX HALLMARK REALTY LTD.. TRREB
- C$1,428,8004 bd4 ba-- sqft27 Pine Hollow Cres, Vaughan, ON L6A 2L6For SaleMLS ID #N13543850, SUTTON GROUP-ADMIRAL REALTY INC.. TRREB
- C$1,725,0005 bd4 ba-- sqft160 Carrington Dr, Richmond Hill, ON L4C 7Y8For SaleMLS ID #N12982518, RIGHT AT HOME REALTY INC.. TRREB
- C$1,459,9006 bd4 ba-- sqft20286 Yonge St, East Gwillimbury, ON L9N 1B1For SaleMLS ID #N13496396, HOMELIFE EAGLE REALTY INC.. TRREB
- C$1,398,0004 bd5 ba-- sqft70 Back St, Bradford West Gwillimbury, ON L3Z 1W8For SaleMLS ID #N13613954, NU STREAM REALTY (TORONTO) INC.. TRREB
- C$1,595,0005 bd3 ba-- sqft105 Rockford Rd, Toronto, ON M2R 3A9For SaleMLS ID #C13606266, CAPITAL NORTH REALTY CORPORATION. TRREB
