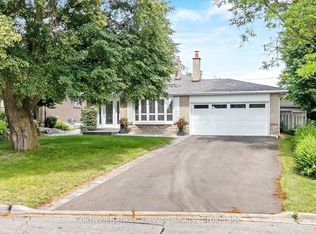
Rare opportunity to own this well-maintained, custom-style home situated on an impressive 65' wide lot in a sought-after family neighbourhood. Offering a refreshing alternative to today'scookie-cutter homes, this property features a functional floor plan with spacious principalrooms and a large main floor family room perfect for everyday living and entertaining. The bright interior is enhanced by newer picture windows in both the living and family rooms. Asubstantial 2002 addition expanded the kitchen, creating a more spacious and functional layoutwith multiple windows providing an abundance of natural light. The main floor office offersflexibility as a home workspace or potential 4th bedroom. Upstairs features the highly desirable laundry room with built-in cupboards and shelving (2013), along with an updated bathroom with heated floors (2013). Lovingly cared for over the years, the home offers numerous updates including some newer windows updated over the years, updated front and side doors, 200-amp electrical service, roof (2019), eaves (2026), furnace (2019). Enjoy year-round comfort with two fireplaces featuring gas log sets (as is) and a gas stovefireplace in the family room controlled by a thermostat. Outside, the private backyard retreat features a sundeck and a saltwater heated pool with a newheater (2023) and new pump (2025). The oversized driveway accommodates up to 5 vehicles and is complemented by a detached 1.5-cargarage.Ideally located near great schools, including a secondary school with an International Baccalaureate Program and Specialized Arts, and an elementary school offering French Immersion. Finished basement with full bath featuring heated floors! Commuters will appreciate the approximately 12-minute walk to the GO Train and convenient access to major highways. A rare combination of lot size, character, updates and location on a wonderful tree-lined street! This could be The One.
Under contract
C$1,398,000
42 Roseview Ave, Richmond Hill, ON L4C 1C7
4beds
3baths
Single Family Residence
Built in ----
7,800 Square Feet Lot
$-- Zestimate®
C$--/sqft
C$-- HOA
What's special
Functional floor planSpacious principal roomsBright interiorWonderful tree-lined street
- 84 days |
- 20 |
- 0 |
Zillow last checked:
Listing updated:
Listed by:
ROYAL LEPAGE REALTY PLUS
Source: TRREB,MLS®#: N13223096 Originating MLS®#: Toronto Regional Real Estate Board
Originating MLS®#: Toronto Regional Real Estate BoardFacts & features
Interior
Bedrooms & bathrooms
- Bedrooms: 4
- Bathrooms: 3
Primary bedroom
- Level: Second
- Dimensions: 3.97 x 3.72
Bedroom 2
- Level: Second
- Dimensions: 4.38 x 3.65
Bedroom 3
- Level: Second
- Dimensions: 4.5 x 3.64
Breakfast
- Level: Ground
- Dimensions: 2.9 x 3.35
Dining room
- Level: Ground
- Dimensions: 4.03 x 4.1
Family room
- Level: Ground
- Dimensions: 6.03 x 3.68
Kitchen
- Level: Ground
- Dimensions: 3.35 x 5
Laundry
- Level: Second
- Dimensions: 3.2 x 2.4
Living room
- Level: Ground
- Dimensions: 4.01 x 4.45
Office
- Level: Ground
- Dimensions: 5.33 x 2.97
Recreation
- Level: Basement
- Dimensions: 6.24 x 3.95
Heating
- Forced Air, Gas
Cooling
- Central Air
Features
- In-Law Capability, Storage Area Lockers
- Flooring: Carpet Free
- Basement: Finished
- Has fireplace: Yes
- Fireplace features: Family Room, Insert, Natural Gas, Free Standing
Interior area
- Living area range: 2500-3000 null
Video & virtual tour
Property
Parking
- Total spaces: 6
- Parking features: Private
- Has garage: Yes
Features
- Stories: 1.5
- Patio & porch: Deck, Porch
- Exterior features: Landscaped
- Has private pool: Yes
- Pool features: In Ground, Salt Water
Lot
- Size: 7,800 Square Feet
- Features: Fenced Yard, Public Transit, School
Details
- Parcel number: 031720284
Construction
Type & style
- Home type: SingleFamily
- Property subtype: Single Family Residence
Materials
- Brick, Vinyl Siding
- Foundation: Concrete Block
- Roof: Asphalt Shingle
Utilities & green energy
- Sewer: Sewer
Community & HOA
Location
- Region: Richmond Hill
Financial & listing details
- Annual tax amount: C$7,244
- Date on market: 6/1/2026
Price history
Price history is unavailable.
Public tax history
Tax history is unavailable.
Climate risks
Neighborhood: L4C
Nearby schools
GreatSchools rating
No schools nearby
We couldn't find any schools near this home.
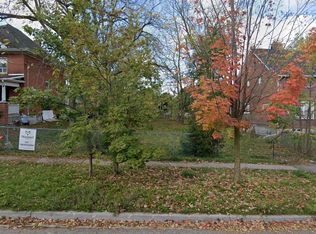
- C$1,199,0004,976 sqft39 Roseview Ave, Richmond Hill, ON L4C1C6Lot/Land
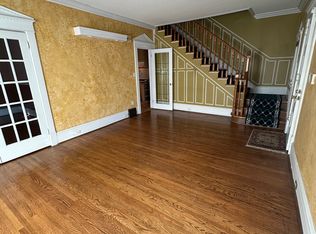
- C$--3 bd2 ba-- sqft47 Roseview Ave, Richmond Hill, ON L4C1C6Off Market
- C$--3 bd2 ba3.5k sqft47 Roseview Ave #1, Richmond Hill, ON L4C1C6Off Market
- C$1,650,0005 bd3 ba-- sqft59 Roseview Ave, Richmond Hill, ON L4C1C6For Sale

- C$5,0504 bd4 ba-- sqft76 Church St S, Richmond Hill, ON L4C1W3For Rent
- C$1,4901 bd1 ba-- sqft102 Church St S, Richmond Hill, ON L4C1W3For Rent
- C$3,3003 bd2 ba-- sqft10101 N Yonge St #408, Richmond Hill, ON L4C0V6For Rent
- C$999,0003 bd3 ba-- sqft10101 Yonge St #510, Richmond Hill, ON L4C0V6For Sale
Similar homes
- C$1,478,0004 bd4 ba-- sqft3 Castlehill Rd, Vaughan, ON L6A 1P3For Sale
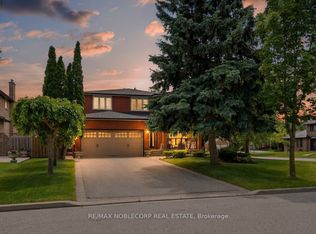 MLS ID #N13702632, RE/MAX NOBLECORP REAL ESTATE. TRREB
 - C$1,499,0006 bd4 ba-- sqft2 Rocksprings Ave, Richmond Hill, ON L4S 1R1For Sale
 MLS ID #N13677448, RE/MAX REALTRON REALTY INC.. TRREB
 - C$1,448,0004 bd2 ba-- sqft37 Fleance Dr, Markham, ON L3T 3J8For Sale
 MLS ID #N13549060, Coldwell Banker Elevate Realty. TRREB
 - C$1,389,0004 bd4 ba-- sqft91 Princeton Gate, Vaughan, ON L6A 2S7For Sale
 MLS ID #N13527748, ROYAL LEPAGE VISION REALTY. TRREB
 - C$1,369,0005 bd4 ba-- sqft116 Butterfield Cres, Vaughan, ON L6A 1J3For SaleMLS ID #N13476202, SAGE REAL ESTATE LIMITED. TRREB
- C$1,348,0004 bd4 ba-- sqft12 Kings College Rd, Markham, ON L3T 5J6For SaleMLS ID #N13604556, PAUL ZAMMIT REAL ESTATE LTD.. TRREB
- C$999,0004 bd3 ba-- sqft246 Zelda Cres, Richmond Hill, ON L4C 2Y5For SaleMLS ID #N13544468, PAUL ZAMMIT REAL ESTATE LTD.. TRREB
- C$1,899,0003 bd3 ba-- sqft72 Walmer Rd, Richmond Hill, ON L4C 3X1For SaleMLS ID #N13418986, HARVEY KALLES REAL ESTATE LTD.. TRREB
- C$1,380,0004 bd3 ba-- sqft165 Bonny Meadows Dr, Aurora, ON L4G 6N1For SaleMLS ID #N12890520, ROYAL LEPAGE RCR REALTY. TRREB
- C$1,659,0004 bd5 ba-- sqft382 Via Campanile, Vaughan, ON L4H 0N6For SaleMLS ID #N13698568, CENTURY 21 LEADING EDGE REALTY INC.. TRREB
- C$1,399,9004 bd3 ba-- sqft145 Albert St, Caledon, ON L7E 3G5For SaleMLS ID #W13110416, ROYAL LEPAGE RCR REALTY. TRREB
- C$1,268,8004 bd2 ba-- sqft120 Drakefield Rd, Markham, ON L3P 1H1For SaleMLS ID #N13543252, RE/MAX EXCEL REALTY LTD.. TRREB
- C$1,349,9004 bd2 ba-- sqft1841 Fairport Rd, Pickering, ON L1V 1T2For SaleMLS ID #E13636036, BOSLEY REAL ESTATE LTD.. TRREB
- C$1,389,0004 bd4 ba-- sqft87 Richler Ave, Vaughan, ON L4H 3Y6For SaleMLS ID #N13635414, ROYAL LEPAGE IGNITE REALTY. TRREB
- C$1,499,0004 bd3 ba-- sqft63 Deerglen Ter, Aurora, ON L4G 6Y2For SaleMLS ID #N13528700, ROYAL LEPAGE REAL ESTATE SERVICES LTD.. TRREB
- C$1,599,9995 bd4 ba-- sqft14 Rougecrest Dr, Markham, ON L3P 3B6For SaleMLS ID #N13646868, RE/MAX REALTRON REALTY INC.. TRREB
- C$1,390,0003 bd2 ba-- sqft20314 Leslie St, East Gwillimbury, ON L0G 1R0For SaleMLS ID #N13065514, ROYAL LEPAGE RCR REALTY. TRREB
- C$1,288,8003 bd2 ba-- sqft8 Wallbridge Ct, Toronto, ON M2R 1W1For SaleMLS ID #C13152900, ROYAL LEPAGE ESTATE REALTY. TRREB
- C$1,249,0006 bd4 ba-- sqft840 Sheppard Ave, Pickering, ON L1V 1G5For SaleMLS ID #E13687100, ROYAL LEPAGE SIGNATURE REALTY. TRREB
- C$1,198,8004 bd3 ba-- sqft73 Fulbert Cres, Toronto, ON M1S 1C5For SaleMLS ID #E13641030, RE/MAX HALLMARK REALTY LTD.. TRREB
