Welcome to a rare original-owner residence opportunity in one of Thornhill's most sought-after neighbourhoods. Offered for the first time by its original owners, this meticulously maintained residence is ideally positioned on a premium west-facing lot backing directly onto a tranquil park, offering privacy, mature greenery, and breathtaking sunset views. The backyard is a private outdoor sanctuary designed for exceptional living and entertaining, featuring a sparkling inground pool with dual river jets, an expansive two-tier deck, and a covered pavilion. Inside, an elegantly proportioned open-concept layout welcomes you with spacious principal rooms and an abundance of natural light from large windows & skylights. The custom sunroom is a standout feature, beautifully finished with rich British Columbia wood accents and offering a peaceful year-round retreat. The updated kitchen is thoughtfully designed with extensive cabinetry, generous storage, ample workspace, and a functional layout ideal for both everyday living and entertaining. The upper level features generously sized bedrooms with excellent storage, providing comfort and practicality. The finished lower level extends the home's versatility with a bright recreation room, an additional bedroom with a private three-piece ensuite, and an infrared sauna for a spa-inspired experience at home. With excellent potential for multi-generational living and creating an income-generating suite, this home adapts to your changing needs. Perfectly located within walking distance to the Thornhill Community Centre, library, parks, shopping, restaurants, transit, and highly regarded schools including St. Robert Catholic HS with its renowned International Baccalaureate (IB) Program. Enjoy convenient access to Highways 7, 404, and 407, GO Transit, and Finch Subway Station. A distinguished residence offering privacy, pride of ownership, and an elevated lifestyle in one of Thornhill's most desirable communities.
For sale
C$1,348,000
12 Kings College Rd, Markham, ON L3T 5J6
4beds
4baths
Townhouse
Built in ----
3,750 Square Feet Lot
$-- Zestimate®
C$--/sqft
C$-- HOA
What's special
Premium west-facing lotMature greeneryBreathtaking sunset viewsPrivate outdoor sanctuaryExpansive two-tier deckCovered pavilionElegantly proportioned open-concept layout
- 47 days
- 23
- 0
Zillow last checked:
Listing updated:
Listed by:
PAUL ZAMMIT REAL ESTATE LTD.
Source: TRREB,MLS®#: N13604556 Originating MLS®#: Toronto Regional Real Estate Board
Originating MLS®#: Toronto Regional Real Estate BoardFacts & features
Interior
Bedrooms & bathrooms
- Bedrooms: 4
- Bathrooms: 4
Primary bedroom
- Level: Second
- Dimensions: 4.66 x 4.73
Bedroom 2
- Level: Second
- Dimensions: 3.4 x 3.03
Bedroom 3
- Level: Second
- Dimensions: 2.86 x 4.07
Bedroom 4
- Level: Basement
- Dimensions: 2.74 x 3.51
Dining room
- Level: Main
- Dimensions: 3.33 x 5.55
Family room
- Level: Main
- Dimensions: 3.03 x 5.95
Foyer
- Level: Main
- Dimensions: 3.36 x 1.56
Kitchen
- Level: Main
- Dimensions: 3.28 x 6.28
Laundry
- Level: Basement
- Dimensions: 3.56 x 2.05
Living room
- Level: Main
- Dimensions: 4.16 x 5.07
Recreation
- Level: Basement
- Dimensions: 6.07 x 3.65
Sunroom
- Level: Main
- Dimensions: 3.75 x 3.51
Utility room
- Level: Basement
- Dimensions: 2.9 x 1.61
Workshop
- Level: Basement
- Dimensions: 4.62 x 2.07
Heating
- Forced Air, Gas
Cooling
- Central Air
Features
- Atrium, Sauna, In-Law Capability
- Basement: Finished
- Has fireplace: Yes
- Fireplace features: Natural Gas
Interior area
- Living area range: 1500-2000 null
Video & virtual tour
Property
Parking
- Total spaces: 2
Features
- Stories: 2
- Exterior features: Landscaped, Privacy
- Has private pool: Yes
- Pool features: In Ground
Lot
- Size: 3,750 Square Feet
Details
- Parcel number: 030130062
Construction
Type & style
- Home type: SingleFamily
- Property subtype: Townhouse
Materials
- Brick, Aluminum Siding
- Foundation: Poured Concrete
- Roof: Asphalt Shingle
Utilities & green energy
- Sewer: Sewer
Community & HOA
Location
- Region: Markham
Financial & listing details
- Annual tax amount: C$5,791
- Date on market: 7/24/2026
Price history
Price history is unavailable.
Public tax history
Tax history is unavailable.
Climate risks
Neighborhood: Thornhill
Nearby schools
GreatSchools rating
No schools nearby
We couldn't find any schools near this home.


Similar homes
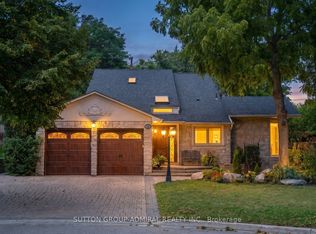
- C$1,399,0005 bd3 ba-- sqft56 Coral Harbour Cres, Markham, ON L3T 2Z7For Sale
 MLS ID #N13566992, PAUL ZAMMIT REAL ESTATE LTD.. TRREB
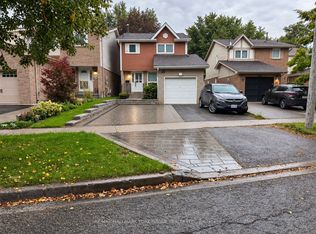
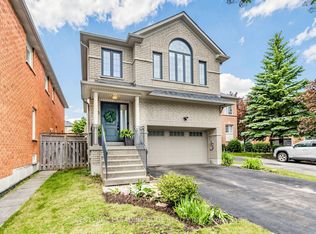
 - C$1,488,0004 bd5 ba-- sqft168 Valentina Dr, Markham, ON L3R 4R8For Sale
 MLS ID #N13760950, CENTURY 21 LEADING EDGE REALTY INC.. TRREB
 - C$1,350,0006 bd3 ba-- sqft86 Morgan Ave, Markham, ON L3T 1R4For Sale
 MLS ID #N13587388, KELLER WILLIAMS REFERRED URBAN REALTY. TRREB
 - C$1,658,0005 bd6 ba-- sqft16 Valleyview Rd, Markham, ON L3T 6X5For Sale
 MLS ID #N13600980, REMAX YOUR COMMUNITY REALTY. TRREB
