Well-Maintained 4 Bedroom Home On A **Premium Pie-Shaped Lot!** Located on a Quiet Cul-De-Sac In Desirable Willowbrook Community Of Thornhill with Top-Ranking Schools: St. Robert Catholic, Thornlea SS, Willowbrook PS! Pride of Ownership - Same Owners for 28 Years! Step Outside To Your Private Backyard Oasis, Complete With Mature Trees, Beautiful Flower Beds, Patio, and Extended Front Garden. Spacious Home with Lots of Potential! Featuring Spacious Bedrooms, Hardwood Flooring on Main Floor, Kitchen with Eat-In Area, Formal Dining Room Flows Into A Spacious Living Room With A Walk-Out To Deck, Family Room with Wood-Burning Fireplace. Primary Bedroom Includes Walk-In Closet And 4-Piece Ensuite, Finished Basement. Newer Roof ('22), Freshly Painted ('25), Newer Garage Door & Automated Opener ('20). Family Friendly Neighbourhood Close to Thornhill Square Shopping Centre, The Library, Community Centre, Parks, Public Transit, Highway 407, Highway 404, And More! See Virtual Tour, Floorplan & 3D Matterport!
For sale
C$1,250,000
12 Linton Ct, Markham, ON L3T 5M9
4beds
3baths
Single Family Residence
Built in ----
2,960 Square Feet Lot
$-- Zestimate®
C$--/sqft
C$-- HOA
What's special
Premium pie-shaped lotQuiet cul-de-sacPrivate backyard oasisMature treesBeautiful flower bedsExtended front gardenSpacious bedrooms
- 49 days |
- 13 |
- 0 |
Zillow last checked:
Listing updated:
Listed by:
ROYAL LEPAGE SIGNATURE REALTY
Source: TRREB,MLS®#: N13512278 Originating MLS®#: Toronto Regional Real Estate Board
Originating MLS®#: Toronto Regional Real Estate BoardFacts & features
Interior
Bedrooms & bathrooms
- Bedrooms: 4
- Bathrooms: 3
Primary bedroom
- Level: In Between
- Dimensions: 4.02 x 3.4
Bedroom 2
- Level: Second
- Dimensions: 4.26 x 3
Bedroom 3
- Level: Second
- Dimensions: 4.28 x 3.85
Bedroom 4
- Level: Second
- Dimensions: 3.72 x 3.06
Dining room
- Level: Main
- Dimensions: 3.12 x 2.94
Family room
- Level: Lower
- Dimensions: 4.73 x 3.43
Kitchen
- Level: Main
- Dimensions: 2.59 x 2.36
Laundry
- Level: Basement
- Dimensions: 5.68 x 3.74
Living room
- Level: Main
- Dimensions: 5.33 x 3.52
Recreation
- Level: Basement
- Dimensions: 4.67 x 3.39
Heating
- Forced Air, Gas
Cooling
- Central Air
Features
- Other
- Basement: Finished
- Has fireplace: Yes
Interior area
- Living area range: 1500-2000 null
Video & virtual tour
Property
Parking
- Total spaces: 6
- Parking features: Private
- Has garage: Yes
Features
- Stories: 2
- Pool features: None
Lot
- Size: 2,960 Square Feet
- Features: Pie Shaped Lot
Details
- Parcel number: 030290419
Construction
Type & style
- Home type: SingleFamily
- Property subtype: Single Family Residence
Materials
- Brick
- Foundation: Concrete
- Roof: Shingle
Utilities & green energy
- Sewer: Sewer
Community & HOA
Location
- Region: Markham
Financial & listing details
- Annual tax amount: C$6,426
- Date on market: 7/2/2026
Price history
Price history is unavailable.
Public tax history
Tax history is unavailable.
Climate risks
Neighborhood: Thornhill
Nearby schools
GreatSchools rating
No schools nearby
We couldn't find any schools near this home.
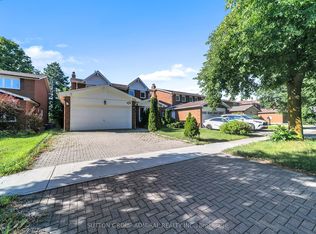
- C$1,690,0006 bd4 ba-- sqft37 Gretman Cres, Markham, ON L3T5L9For Sale
- C$1,348,0004 bd4 ba-- sqft12 Kings College Rd, Markham, ON L3T5J6For Sale

- C$1,450-- bd1 ba-- sqft158 Holm Cres, Markham, ON L3T5J3For Rent
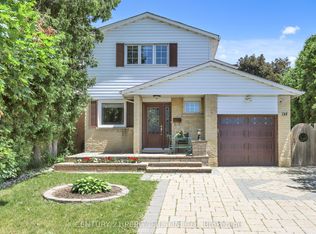
- C$4,8004 bd3 ba-- sqft44 Lilac Ave, Markham, ON L3T5K2For Rent

- C$--1 bd1 ba550 sqft48 Aileen Rd, Markham, ON L3T5T1Off Market
- C$999,0004 bd3 ba-- sqft25 Lilac Ave, Markham, ON L3T5K1For Sale
- C$1,959,0005 bd5 ba-- sqft19 Prince Edward Blvd, Markham, ON L3T7G3For Sale
- C$6,7006 bd6 ba-- sqft52 Prince Edward Blvd, Markham, ON L3T7E9For Rent
Similar homes
- C$1,265,0004 bd4 ba-- sqft65 Tangmere Cres, Markham, ON L3R 6Y6For Sale
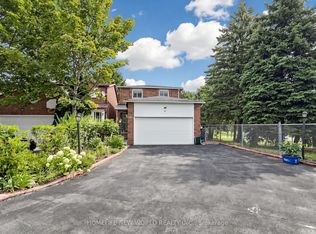 MLS ID #N13649058, HOMELIFE NEW WORLD REALTY INC.. TRREB
 - C$1,188,0004 bd4 ba-- sqft18 Richbell St, Vaughan, ON L4J 5W4For Sale
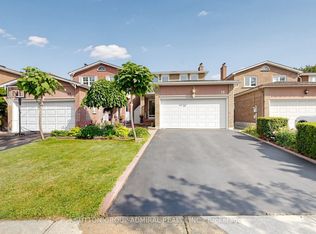 MLS ID #N13661216, SUTTON GROUP-ADMIRAL REALTY INC.. TRREB
 - C$1,125,0003 bd4 ba-- sqft108 Anthony Ln, Vaughan, ON L4K 3K8For Sale
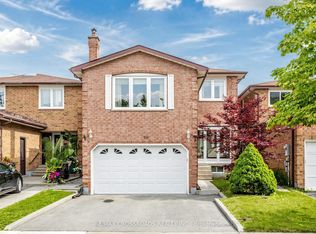 MLS ID #N13697814, RE/MAX CROSSROADS REALTY INC.. TRREB
 - C$1,248,0004 bd3 ba-- sqft334 Woodsworth Rd, Toronto, ON M2L 2T6For Sale
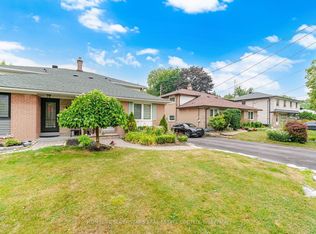 MLS ID #C13601348, HOMELIFE SUPERSTARS REAL ESTATE LIMITED. TRREB
 - C$1,219,0006 bd3 ba-- sqft36 Linelle St, Toronto, ON M2N 2J3For SaleMLS ID #C13670832, ROYAL LEPAGE ESTATE REALTY. TRREB
- C$1,288,0005 bd2 ba-- sqft23 Lesgay Cres, Toronto, ON M2J 2H9For SaleMLS ID #C13520478, REMAX YOUR COMMUNITY REALTY. TRREB
- C$1,238,0003 bd3 ba-- sqft14 McCaul St, Markham, ON L6C 2E5For SaleMLS ID #N13537990, HOME LEGEND REALTY INC.. TRREB
- C$1,280,0005 bd2 ba-- sqft18 Lisburn Cres N, Toronto, ON M2J 2Z5For SaleMLS ID #C13601766, RE/MAX REALTRON TNS REALTY INC.. TRREB
- C$1,288,0004 bd4 ba-- sqft54 Links Rd, Vaughan, ON L6A 1L4For SaleMLS ID #N13627682, HOMELIFE/ROMANO REALTY LTD.. TRREB
- C$1,359,0004 bd2 ba-- sqft305 Pleasant Ave, Toronto, ON M2R 2R2For SaleMLS ID #C13618662, RIGHT AT HOME REALTY INC.. TRREB
- C$1,288,0004 bd3 ba-- sqft138 Kennard Ave, Toronto, ON M3H 4M5For SaleMLS ID #C13492696, SUTTON GROUP-ADMIRAL REALTY INC.. TRREB
- C$990,0004 bd4 ba-- sqft24 Cascaden St, Toronto, ON M1V 5L7For SaleMLS ID #E13665398, 100% PARTNERS REAL ESTATE. TRREB
- C$1,299,0006 bd4 ba-- sqft229 Chartland Blvd S, Toronto, ON M1S 2S4For SaleMLS ID #E13645086, RE/MAX REALTRON REALTY INC.. TRREB
- C$1,088,0003 bd3 ba-- sqft81 Briarcrest Dr, Markham, ON L6C 3E7For SaleMLS ID #N13671896, RIGHT AT HOME REALTY INC.. TRREB
- C$1,499,0005 bd4 ba-- sqft19 Roosevelt Dr, Richmond Hill, ON L4C 6V1For SaleMLS ID #N13636680, NORTH 2 SOUTH REALTY. TRREB
- C$1,350,0003 bd3 ba-- sqft5 Valentine Dr, Toronto, ON M3A 3J5For SaleMLS ID #C13218602, ROYAL LEPAGE TERREQUITY ELITE REALTY. TRREB
- C$1,199,9995 bd3 ba-- sqft50 Elinor Ave, Toronto, ON M1R 3H4For SaleMLS ID #E13177558, RE/MAX PROFESSIONALS INC.. TRREB
- C$999,0004 bd3 ba-- sqft68 Confederation Way #44, Markham, ON L3T 5R5For SaleMLS ID #N13077576, ROYAL LEPAGE RCR REALTY. TRREB
- C$1,249,9994 bd4 ba-- sqft62 Lost Pond Cres, Whitchurch Stouffville, ON L4A 0R4For SaleMLS ID #N13446304, ROYAL LEPAGE PREMIUM ONE REALTY. TRREB
- C$999,0004 bd3 ba-- sqft150 Osler St, Toronto, ON M6N 2Y8For SaleMLS ID #W13695454, ROYAL LEPAGE TERREQUITY REALTY. TRREB
