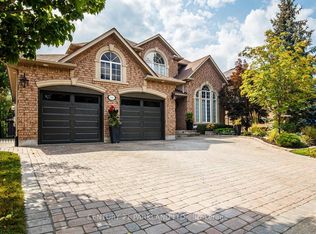
A Premium Lot Backing Directly Onto A Protected Conservation Area Defines This Beautifully Customized 4-Bedroom, 5-Bathroom Home In One Of Woodbridge's Most Sought-After Neighborhoods, Vellore Village. The Home Offers Separate Living And Dining Rooms, A Bright Kitchen Overlooking The Rear Yard With A Walkout To An Extended Two-Tier Deck And Tranquil Views Of Wildlife And Nature. Giving A Sense Of Your Own Private Sanctuary. Upstairs, The Spacious Primary Suite Features A Walk-In Closet And A 4-Piece Ensuite. While The Fourth Bedroom Has Its Own Private Ensuite. The Finished Basement Extends The Living Space With A Kitchenette, Recreation Room, Heated Floors, A 3-Piece Bathroom With Heated Flooring And An Infrared Sauna. The Home Includes Sound Insulation Between Floors, Upgraded Attic Insulation, Insulated Garage Doors, A Newer Front Entry Door And An Interlocked Driveway And Side Walkway. A Prime Location Close To Parks, Schools, Vaughan Mills Mall, Cortelucci Hospital, Close To Highways 400, 407 & 427.
For sale
C$1,659,000
382 Via Campanile, Vaughan, ON L4H 0N6
4beds
5baths
Single Family Residence
Built in ----
4,727 Square Feet Lot
$-- Zestimate®
C$--/sqft
C$-- HOA
What's special
- 20 days
- 20
- 0
Zillow last checked:
Listing updated:
Listed by:
CENTURY 21 LEADING EDGE REALTY INC.
Source: TRREB,MLS®#: N13698568 Originating MLS®#: Toronto Regional Real Estate Board
Originating MLS®#: Toronto Regional Real Estate BoardFacts & features
Interior
Bedrooms & bathrooms
- Bedrooms: 4
- Bathrooms: 5
Primary bedroom
- Level: Second
- Dimensions: 5.87 x 4.71
Bedroom 2
- Level: Second
- Dimensions: 6.44 x 4.42
Bedroom 3
- Level: Second
- Dimensions: 4.25 x 3.94
Bedroom 4
- Level: Second
- Dimensions: 3.67 x 2.88
Breakfast
- Level: Main
- Dimensions: 4.4 x 2.48
Other
- Level: Basement
- Dimensions: 3.82 x 3.62
Dining room
- Level: Main
- Dimensions: 3.89 x 3.21
Family room
- Level: Main
- Dimensions: 6.09 x 3.14
Kitchen
- Level: Main
- Dimensions: 3.8 x 3.39
Laundry
- Level: Main
- Dimensions: 3.63 x 1.88
Living room
- Level: Main
- Dimensions: 4.82 x 3.14
Recreation
- Level: Basement
- Dimensions: 13.41 x 8.26
Utility room
- Level: Basement
- Dimensions: 3.26 x 3.19
Heating
- Forced Air, Gas
Cooling
- Central Air
Appliances
- Included: Instant Hot Water
Features
- Sauna, Upgraded Insulation, Storage
- Basement: Finished,Full
- Has fireplace: Yes
- Fireplace features: Family Room, Natural Gas
Interior area
- Living area range: 2500-3000 null
Video & virtual tour
Property
Parking
- Total spaces: 5
- Parking features: Private Triple, Garage Door Opener
- Has garage: Yes
Features
- Stories: 2
- Patio & porch: Porch, Patio
- Exterior features: Backs On Green Belt, Landscaped
- Pool features: None
- Has view: Yes
- View description: Park/Greenbelt, Trees/Woods
Lot
- Size: 4,727 Square Feet
- Features: Fenced Yard, Greenbelt/Conservation, Park, School
Details
- Parcel number: 700070639
Construction
Type & style
- Home type: SingleFamily
- Property subtype: Single Family Residence
Materials
- Brick, Stone
- Foundation: Concrete
- Roof: Asphalt Shingle
Utilities & green energy
- Sewer: Sewer
Community & HOA
Location
- Region: Vaughan
Financial & listing details
- Annual tax amount: C$7,312
- Date on market: 8/21/2026
Price history
Price history is unavailable.
Public tax history
Tax history is unavailable.
Climate risks
Neighborhood: Vellore
Nearby schools
GreatSchools rating
No schools nearby
We couldn't find any schools near this home.


Similar homes
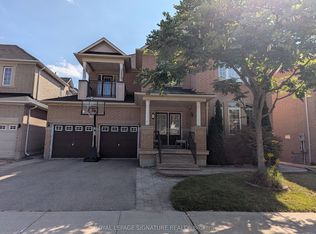
- C$1,750,0005 bd5 ba-- sqft44 Headwind Blvd, Vaughan, ON L4H 3R9For Sale
 MLS ID #N13702222, ROYAL LEPAGE TERREQUITY REALTY. TRREB
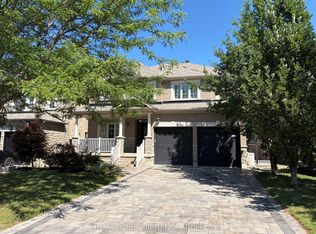
 - C$1,749,0006 bd5 ba-- sqft52 Canelli Heights Ct, Vaughan, ON L4J 8V5For Sale
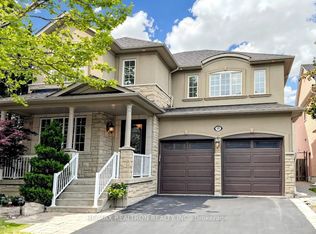 MLS ID #N13753260, RE/MAX REALTRON REALTY INC.. TRREB
 - C$1,639,0004 bd5 ba-- sqft20 Nocturne Ave, Vaughan, ON L4H 4H9For Sale
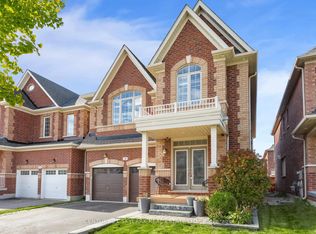 MLS ID #N13576178, CENTURY 21 SKYLARK REAL ESTATE LTD.. TRREB
 - C$1,999,9994 bd4 ba-- sqft506 Vaughan Mills Rd, Vaughan, ON L4H 1G9For Sale
 MLS ID #N13669220, CENTURY 21 PARKLAND LTD.. TRREB
