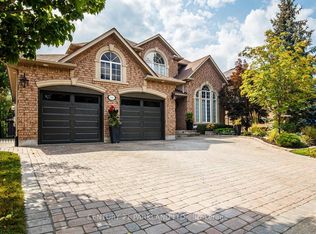
Rarely offered bungalow in prestigious Islington Woods! This spacious 3-bedroom, 3-bathroom home with a coveted 3-car garage offers an exceptional opportunity to enjoy one-level living in one of Vaughan's most established and desirable communities. Surrounded by mature trees and beautiful landscaping, the property features a charming rear porch perfect for morning coffee and peaceful evenings outdoors. Whether you're a downsizer seeking space without compromise or a buyer looking to customize a home to your own taste, this property offers endless possibilities. Ideally located close to Vaughan Mills Mall, parks, nature trails, cafés, restaurants, Cortellucci Vaughan Hospital, transit, and Highways. Enjoy the convenience of city amenities while living in a quiet, family-friendly neighbourhood known for its estate-style homes and mature setting. As an added bonus, enjoy peace of mind with a complimentary 1-Year Home Warranty covering all household appliances.**Terms and conditions apply.
Under contract
C$1,400,000
682 Vaughan Mills Rd, Vaughan, ON L4H 1H6
3beds
3baths
Single Family Residence
Built in ----
5,706 Square Feet Lot
$-- Zestimate®
C$--/sqft
C$-- HOA
What's special
Surrounded by mature treesBeautiful landscapingOne-level living
- 94 days
- 29
- 0
Zillow last checked:
Listing updated:
Listed by:
YOUR HOME SOLD GUARANTEED REALTY SPECIALISTS INC
Source: TRREB,MLS®#: N13493174 Originating MLS®#: Toronto Regional Real Estate Board
Originating MLS®#: Toronto Regional Real Estate BoardFacts & features
Interior
Bedrooms & bathrooms
- Bedrooms: 3
- Bathrooms: 3
Heating
- Forced Air, Gas
Cooling
- Central Air
Appliances
- Included: Water Softener
Features
- Central Vacuum, Primary Bedroom - Main Floor
- Flooring: Carpet Free
- Basement: Partially Finished
- Has fireplace: Yes
- Fireplace features: Natural Gas
Interior area
- Living area range: 1500-2000 null
Video & virtual tour
Property
Parking
- Total spaces: 6
- Parking features: Garage
- Has garage: Yes
Features
- Patio & porch: Deck, Porch
- Pool features: None
Lot
- Size: 5,706 Square Feet
- Features: Public Transit, Hospital, School, Rec./Commun.Centre, Park, Irregular Lot
Details
- Parcel number: 033071027
Construction
Type & style
- Home type: SingleFamily
- Architectural style: Bungalow
- Property subtype: Single Family Residence
Materials
- Brick
- Foundation: Concrete
- Roof: Shingle
Utilities & green energy
- Sewer: Sewer
Community & HOA
Community
- Security: Carbon Monoxide Detector(s)
Location
- Region: Vaughan
Financial & listing details
- Annual tax amount: C$6,682
- Date on market: 6/26/2026
Price history
Price history is unavailable.
Public tax history
Tax history is unavailable.
Climate risks
Neighborhood: Woodbridge
Nearby schools
GreatSchools rating
No schools nearby
We couldn't find any schools near this home.

Similar homes
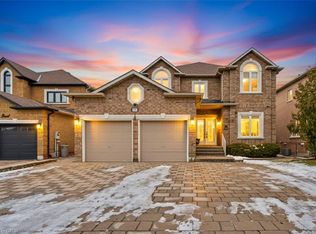
- C$1,349,0004 bd3 ba-- sqft24 Cachet Hill Cres, Vaughan, ON L4H 1S6For Sale
 MLS ID #N13146876, REMAX YOUR COMMUNITY REALTY. TRREB
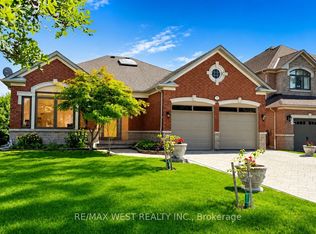
 - C$1,539,0004 bd4 ba-- sqft139 Jade Cres, Vaughan, ON L4L 6M1For Sale
 MLS ID #N13795000, REALTY EXECUTIVES PRIORITY ONE LIMITED. TRREB
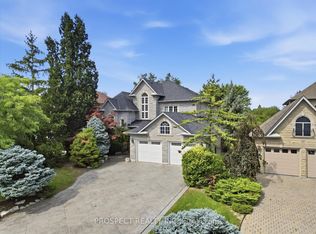
 - C$1,599,0004 bd4 ba-- sqft19 Mandolin Ct, Vaughan, ON L4L 8T9For Sale
 MLS ID #N13683364, YOUR HOME SOLD GUARANTEED REALTY INTERCITY PLUS INC.. TRREB
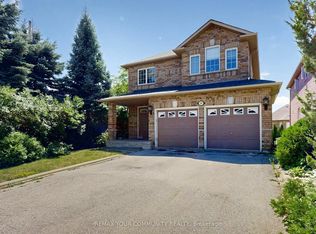
 - C$1,999,9994 bd4 ba-- sqft506 Vaughan Mills Rd, Vaughan, ON L4H 1G9For Sale
 MLS ID #N13669220, CENTURY 21 PARKLAND LTD.. TRREB
