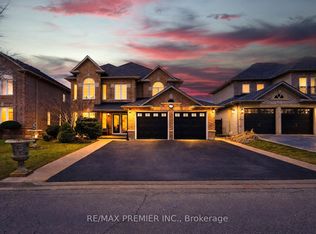
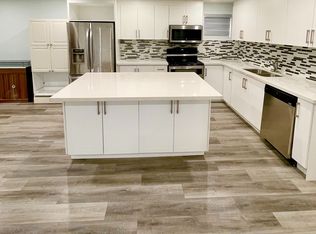
Welcome to this spacious detached home designed for comfortable multi-generational living. Featuring 4 generous bedrooms, each with its own ensuite, plus a luxurious primary retreat with a 6-piece ensuite, this home offers exceptional space and privacy for the whole family. The main level showcases separate living, dining and family rooms, a dedicated office, main-floor laundry, and an elegant spiral staircase. The bright eat-in kitchen walks out to a large deck overlooking the beautifully landscaped backyard. The finished walk-out basement adds incredible versatility with 2 additional bedrooms, multiple bathrooms, a large living and dining area with fireplace, and two separate walk-out entrances. Conveniently located near schools, public transit, shopping, restaurants, and everyday amenities, this home is a rare opportunity for large or extended families seeking comfort, functionality, and space.
For sale
C$1,549,900
717 Vaughan Mills Rd, Vaughan, ON L4H 1H6
6beds
3,094sqft
Single Family Residence, Residential
Built in ----
6,486 Square Feet Lot
$-- Zestimate®
C$501/sqft
C$-- HOA
What's special
Dedicated officeMain-floor laundryElegant spiral staircaseBright eat-in kitchenFinished walk-out basementTwo separate walk-out entrances
- 10 days
- 10
- 1
Zillow last checked:
Listing updated:
Listed by:
Bryan Jaskolka, Salesperson,
Cmi Real Estate Inc
Source: ITSO,MLS®#: 40875034Originating MLS®#: Cornerstone Association of REALTORS®
Facts & features
Interior
Bedrooms & bathrooms
- Bedrooms: 6
- Bathrooms: 5
- Full bathrooms: 4
- 1/2 bathrooms: 1
Other
- Level: Second
Bedroom
- Level: Second
Bedroom
- Level: Second
Bedroom
- Level: Second
Bedroom
- Level: Basement
Bedroom
- Level: Basement
Bathroom
- Features: 3-Piece
- Level: Second
Bathroom
- Features: 3-Piece
- Level: Second
Bathroom
- Features: 3-Piece
- Level: Basement
Bathroom
- Features: 2-Piece
- Level: Basement
Other
- Features: 4-Piece
- Level: Second
Breakfast room
- Level: Main
Dining room
- Level: Main
Family room
- Level: Main
Kitchen
- Level: Main
Laundry
- Level: Main
Living room
- Level: Main
Office
- Level: Main
Recreation room
- Level: Basement
Heating
- Forced Air
Cooling
- Central Air
Features
- None
- Basement: Full,Finished
- Has fireplace: No
Interior area
- Total structure area: 3,094
- Total interior livable area: 3,094 sqft
- Finished area above ground: 3,094
Property
Parking
- Total spaces: 6
- Parking features: Attached Garage, Private Drive Double Wide
- Attached garage spaces: 2
- Uncovered spaces: 4
Features
- Stories: 2
- Frontage type: West
- Frontage length: 50.67
Lot
- Size: 6,486 Square Feet
- Dimensions: 50.67 x 130.02
- Features: Urban, Other
Details
- Parcel number: 700010454
- Zoning: R2
Construction
Type & style
- Home type: SingleFamily
- Architectural style: Traditional
- Property subtype: Single Family Residence, Residential
Materials
- Brick Veneer
- Foundation: Concrete Perimeter
- Roof: Asphalt Shing
Condition
- Unknown
- New construction: No
Utilities & green energy
- Sewer: Sewer (Municipal)
- Water: Municipal
Community & HOA
Location
- Region: Vaughan
Financial & listing details
- Price per square foot: C$501/sqft
- Annual tax amount: C$7,268
- Date on market: 11/2/2026
- Inclusions: Other
Price history
| Date | Event | Price |
|---|---|---|
| 8/24/2026 | Listed for sale | C$1,549,900C$501/sqft |
Source:  TRREB #N12999084 Report a problem | ||
| 8/18/2026 | Contingent | C$1,549,900C$501/sqft |
Source: TRREB #N12999084 Report a problem | ||
| 4/15/2026 | Listed for sale | C$1,549,900C$501/sqft |
Source: TRREB #N12999084 Report a problem | ||
Public tax history
Tax history is unavailable.
Climate risks
Neighborhood: Woodbridge
Nearby schools
GreatSchools rating
No schools nearby
We couldn't find any schools near this home.


Similar homes
- C$1,588,0005 bd5 ba2.8k sqft108 Killian Rd, Vaughan, ON L6A 1B3For Sale
 MLS ID #40865649, Moe Kamali, Broker of Record, KAMALI GROUP REALTY. ITSO
- C$1,549,0005 bd3 ba2.4k sqft3708 Beechollow Cres, Mississauga, ON L4Y 3T2For Sale
 MLS ID #40876695, Michael Phinney, Salesperson, Royal LePage Real Estate Services Phinney Real Estate. ITSO
- C$1,649,9005 bd4 ba2.6k sqft161 Confederation St, Halton Hills, ON L7G 4S8For Sale
 MLS ID #40876374, Matthew Haines, Salesperson, Royal LePage Meadowtowne Realty. ITSO
- C$1,549,0005 bd4 ba2.1k sqft1580 Woodeden Dr, Mississauga, ON L5H 3S5For Sale
 MLS ID #40855492, Alex Zijlstra, Salesperson, Royal LePage Burloak Real Estate Services. ITSO
