Welcome To 23 River View Drive, A Beautifully Renovated 2+1 Bedroom 3 Level Backsplit Located In The Established Peel Village/Brampton East Community. This Turn-Key, Move-In Ready Home Has Undergone A Full Renovation, Offering A Fresh, Updated Interior And A Functional Multi-Level Layout Designed For Comfortable Everyday Living. Originally A 3+1 Bedroom Home, The Primary Bedroom Was Combined With The Smaller Third Bedroom To Create A More Spacious And Inviting Primary Suite, While Still Offering An Additional Bedroom On The Upper Level And Flexible Bedroom Space On The Lower Level. The Thoughtfully Redesigned Floor Plan Provides A Wonderful Balance Of Open Living Areas, Private Sleeping Quarters And Versatile Additional Space For Guests, A Home Office Or Recreation. Set In A Sought After, Family-Friendly Neighbourhood, The Home Is Conveniently Located Close To Schools, Parks, The Etobicoke Creek Trail, Shopping, Brampton Transit And Everyday Amenities, With Easy Access To Downtown Brampton And Major Commuter Routes Including Highways 407, 410 And 401. A Fantastic Opportunity To Enjoy A Fully Renovated Home In One Of Brampton's Most Established Communities. *By Appointment Only*
For sale
C$1,099,000
23 River View Dr, Brampton, ON L6W 2E6
3beds
2,443sqft
Single Family Residence, Residential
Built in ----
6,464 Square Feet Lot
$-- Zestimate®
C$450/sqft
C$-- HOA
What's special
Beautifully renovatedTurn-key move-in ready homeFresh updated interiorFunctional multi-level layout
- 2 days
- 9
- 0
Zillow last checked:
Listing updated:
Listed by:
Jeff Ham, Salesperson,
REVEL Realty Inc,
Non Mem, Salesperson,
Revel Realty Inc., Brokerage
Source: ITSO,MLS®#: 40868158Originating MLS®#: Cornerstone Association of REALTORS®
Facts & features
Interior
Bedrooms & bathrooms
- Bedrooms: 3
- Bathrooms: 3
- Full bathrooms: 2
- 1/2 bathrooms: 1
- Main level bathrooms: 1
Other
- Description: broadloom, Double Closets, Semi 4pc Ensuite
- Level: Second
Bedroom
- Description: Broadloom, Large Window, California Shutters
- Level: Second
Bedroom
- Description: Broadloom, Window, California Shutters
- Level: Lower
Bathroom
- Features: 2-Piece
- Level: Main
Bathroom
- Description: Semi Ensuite With Primary, Soaker Tub, Sep. Shower
- Features: 4-Piece
- Level: Second
Bathroom
- Features: 3-Piece
- Level: Lower
Dining room
- Description: Waffel Ceiling, Pot Lights, French Doors
- Level: Main
Family room
- Description: Wood Fireplace, Above Grade Window, Broadloom
- Level: Lower
Kitchen
- Description: Quartz Countertops, Backsplash, B/I Appliances
- Level: Main
Living room
- Features: California Shutters, Crown Moulding, Fireplace
- Level: Main
Heating
- Forced Air, Natural Gas
Cooling
- Central Air
Appliances
- Included: Oven, Water Heater Owned, Built-in Microwave, Dishwasher, Dryer, Hot Water Tank Owned, Range Hood, Refrigerator, Stove, Washer
- Laundry: Laundry Closet, Main Level
Features
- Built-In Appliances, Upgraded Insulation, Other
- Windows: Window Coverings
- Basement: Full,Finished
- Number of fireplaces: 2
- Fireplace features: Electric, Wood Burning
Interior area
- Total structure area: 2,443
- Total interior livable area: 2,443 sqft
- Finished area above ground: 2,443
Video & virtual tour
Property
Parking
- Total spaces: 6
- Parking features: Attached Garage, Private Drive Double Wide
- Attached garage spaces: 2
- Uncovered spaces: 4
Features
- Stories: 3
- Has spa: Yes
- Spa features: Hot Tub
- Frontage type: West
- Frontage length: 53.19
Lot
- Size: 6,464 Square Feet
- Dimensions: 53.19 x 121.53
- Features: Urban, Airport, Near Golf Course, Highway Access, Hospital, Library, Major Highway, Open Spaces, Park, Place of Worship, Playground Nearby, Public Transit, Rec./Community Centre, Schools, Shopping Nearby
Details
- Parcel number: 140490028
- Zoning: R1B
- Other equipment: Hot Tub Equipment
Construction
Type & style
- Home type: SingleFamily
- Architectural style: Backsplit
- Property subtype: Single Family Residence, Residential
Materials
- Brick, Stone
- Roof: Asphalt Shing
Condition
- 51-99 Years
- New construction: No
Utilities & green energy
- Sewer: Sewer (Municipal)
- Water: Municipal
Community & HOA
Location
- Region: Brampton
Financial & listing details
- Price per square foot: C$450/sqft
- Annual tax amount: C$7,182
- Date on market: 10/8/2026
- Inclusions: Built-in Microwave, Dishwasher, Dryer, Hot Tub, Hot Tub Equipment, Hot Water Tank Owned, Range Hood, Refrigerator, Stove, Washer, Window Coverings, All Elf's, Window Coverings, B/I Appliances (All As Is), Hwt - Owned, 3 Person Hot Tub (As Is)
- Exclusions: Negotiable Items: Hall Way Mirror, Frame Tv & Sound Bar, In Living Room, Lazy Boy Outdoor Furniture, Bar In Family Room And Dining Room Table.
Price history
| Date | Event | Price |
|---|---|---|
| 10/8/2026 | Listed for sale | C$1,099,000C$450/sqft |
Source:  TRREB #W13876680 Report a problem TRREB #W13876680 Report a problem | ||
Public tax history
Tax history is unavailable.
Climate risks
Neighborhood: Brampton East
Nearby schools
GreatSchools rating
No schools nearby
We couldn't find any schools near this home.

Similar homes
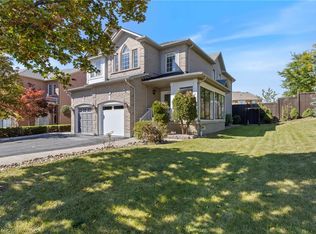
- C$1,090,0006 bd4 ba1.6k sqft6653 Opera Glass Cres, Mississauga, ON L5W 1R8For Sale
 MLS ID #40870063, Brij Kumar, Salesperson, Gold Estate Realty Inc. ITSO
 - C$949,9003 bd4 ba2k sqft10 Klemscott Rd, Brampton, ON L7A 0P5For Sale
 MLS ID #40868849, Mike Desormeaux, Salesperson, Rock Star Real Estate Inc.. ITSO
 - C$1,148,0004 bd4 ba1.8k sqft5482 Churchill Meadows Blvd, Mississauga, ON L5M 6N6For Sale
 MLS ID #40868957, Rajat Pathak, Salesperson, Condo Culture Inc. - Brokerage 2. ITSO
 - C$1,099,0004 bd2 ba1.4k sqft2485 Council Ring Rd, Mississauga, ON L5L 1E8For Sale
 MLS ID #40870293, Munira Anjary, Salesperson, Re/Max Realty Specialists Inc.. ITSO
