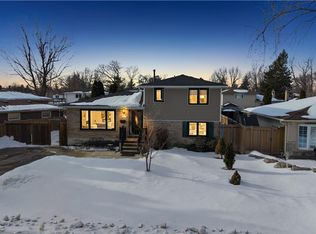
A Rare Peel Village Gem! Welcome to this charming brick-and-stone bungalow nestled on a premium 50 x110 ft fully fenced lot in highly sought-after Peel Village. Offering exceptional space, flexibility and timeless appeal, this wonderful home is perfect for families, multi-generational living or those looking for a home with room to grow. Step inside to a bright and welcoming main level filled with natural light. The spacious living room features a large bright window, while the inviting dining room boasts classic strip hardwood flooring and another bright window. The eat-in kitchen offers a built-in oven, countertop stove, double sinks and a generous window overlooking the yard. The flexible bedroom layout provides endless possibilities. Two bedrooms have been combined into one spacious room, while each retains its original closet, making it easy to convert back to the original configuration. The additional large bedroom features a generous closet. An upgraded 4-piece main bathroom completes the main level. A separate side entrance leads to a finished lower level offering incredible additional living space, including a recreation room,2 bedrooms, 3-piece bathroom and cold room-ideal for extended family, guests, a home office or recreation. Outside, enjoy the privacy of the fully fenced premium lot, carport and parking for up to 3 vehicles. A wonderful opportunity to own a spacious and versatile home in one of Peel Village's most desirable settings, close to parks, schools, shopping, transit and major amenities. A home filled with possibilities, character and the promise of creating something truly special.
For sale
C$699,900
49 Ferndale Cres, Brampton, ON L6W 1G1
5beds
2baths
Single Family Residence
Built in ----
5,514 Square Feet Lot
$-- Zestimate®
C$--/sqft
C$-- HOA
What's special
Brick-and-stone bungalowLarge bright windowInviting dining roomClassic strip hardwood flooringEat-in kitchenBuilt-in ovenCountertop stove
- 2 days
- 10
- 0
Zillow last checked:
Listing updated:
Listed by:
RE/MAX REALTY SERVICES INC.
Source: TRREB,MLS®#: W13875498 Originating MLS®#: Toronto Regional Real Estate Board
Originating MLS®#: Toronto Regional Real Estate BoardFacts & features
Interior
Bedrooms & bathrooms
- Bedrooms: 5
- Bathrooms: 2
Primary bedroom
- Level: Main
- Dimensions: 3.68 x 3.07
Bedroom
- Level: Basement
- Dimensions: 3.63 x 3.81
Bedroom
- Level: Basement
- Dimensions: 4.63 x 3.81
Bedroom 2
- Level: Main
- Dimensions: 6.4 x 2.73
Bedroom 3
- Level: Main
- Dimensions: 6.4 x 2.73
Dining room
- Level: Main
- Dimensions: 3.17 x 2.77
Kitchen
- Level: Main
- Dimensions: 3.38 x 2.16
Laundry
- Level: Basement
- Dimensions: 3.11 x 2.84
Living room
- Level: Main
- Dimensions: 4.69 x 4.12
Recreation
- Level: Basement
- Dimensions: 5.24 x 4
Heating
- Forced Air, Gas
Cooling
- Central Air
Appliances
- Included: Water Heater
Features
- Floor Drain, In-Law Capability, Water Meter
- Basement: Full,Finished,Separate Entrance
- Has fireplace: No
Interior area
- Living area range: 1100-1500 null
Video & virtual tour
Property
Parking
- Total spaces: 3
- Parking features: Private Double
- Has carport: Yes
Features
- Pool features: None
Lot
- Size: 5,514 Square Feet
- Features: Fenced Yard, Golf, Hospital, Park, School
Details
- Parcel number: 140480541
Construction
Type & style
- Home type: SingleFamily
- Architectural style: Bungalow-Raised
- Property subtype: Single Family Residence
Materials
- Brick, Stone
- Foundation: Concrete Block
- Roof: Asphalt Shingle
Utilities & green energy
- Sewer: Sewer
Community & HOA
Location
- Region: Brampton
Financial & listing details
- Annual tax amount: C$5,763
- Date on market: 10/8/2026
Price history
Price history is unavailable.
Public tax history
Tax history is unavailable.
Climate risks
Neighborhood: Brampton East
Nearby schools
GreatSchools rating
No schools nearby
We couldn't find any schools near this home.


Similar homes
- C$699,9003 bd2 ba-- sqft39 Golf View Dr, Brampton, ON L6W 1A4For Sale
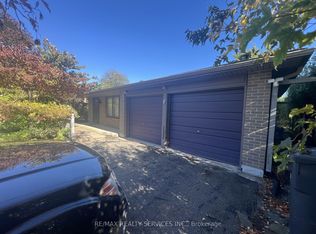 MLS ID #W13865866, RE/MAX REALTY SERVICES INC.. TRREB
 - C$749,9003 bd2 ba-- sqft30 Palgrave Cres, Brampton, ON L6W 1C9For Sale
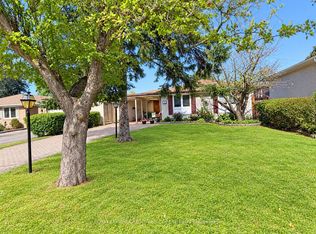 MLS ID #W13866656, ROYAL LEPAGE CREDIT VALLEY REAL ESTATE. TRREB
 - C$675,0004 bd2 ba-- sqft26 Vivaldi Cres, Brampton, ON L6Y 2S2For Sale
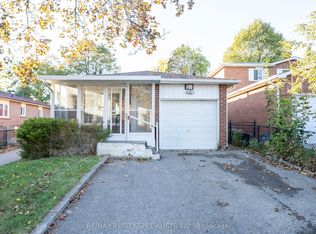 MLS ID #W13867250, RE/MAX REALTY SPECIALISTS INC.. TRREB
 - C$659,0004 bd2 ba-- sqft3 Benton St, Brampton, ON L6W 3B8For Sale
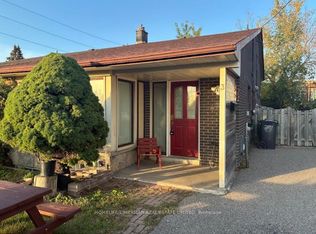 MLS ID #W13883514, HOMELIFE/CIMERMAN REAL ESTATE LIMITED. TRREB
