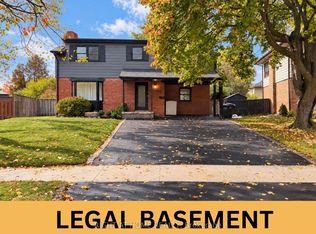
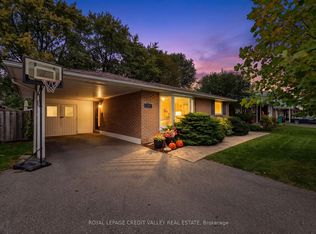
Legal finished basement apartment with a separate entrance, tall ceilings, oversized windows, and abundant natural light-an exceptional space for extended family or an excellent income-generating opportunity. This beautifully maintained 3+2 bedroom bungalow sits on a premium lot backing onto a park in a highly desirable Brampton neighbourhood. The bright main floor offers an open-concept living and dining area with a walk-out to a spacious sundeck, a functional kitchen, and three generously sized bedrooms. Recent updates include owned furnace(2020), owned hot water tank(2020), and a newer roof(2024), providing added value and peace of mind. Ideally located just minutes from Downtown Brampton and close to parks, schools, public transit, shopping, highways, and all major amenities. A fantastic opportunity for families, first-time buyers, or investors seeking a move-in-ready home with outstanding income potential.
For sale
C$759,000
6 Meadowland Dr, Brampton, ON L6W 2R4
5beds
2baths
Single Family Residence
Built in ----
4,660 Square Feet Lot
$-- Zestimate®
C$--/sqft
C$-- HOA
What's special
- 58 days
- 9
- 0
Zillow last checked:
Listing updated:
Listed by:
SUPERSTARS REALTY LTD.
Source: TRREB,MLS®#: W13701594 Originating MLS®#: Toronto Regional Real Estate Board
Originating MLS®#: Toronto Regional Real Estate BoardFacts & features
Interior
Bedrooms & bathrooms
- Bedrooms: 5
- Bathrooms: 2
Primary bedroom
- Description: Primary Bedroom
- Level: Main
- Area: 10.55 Square Meters
- Area source: Other
- Dimensions: 3.70 x 2.85
Bedroom 2
- Description: Bedroom 2
- Level: Main
- Area: 8.21 Square Meters
- Area source: Other
- Dimensions: 2.90 x 2.83
Bedroom 3
- Description: Bedroom 3
- Level: Main
- Area: 8.32 Square Meters
- Area source: Other
- Dimensions: 3.20 x 2.60
Bedroom 4
- Description: Living Room
- Level: Basement
- Area: 7.12 Square Meters
- Area source: Other
- Dimensions: 2.74 x 2.60
Bedroom 5
- Description: Bedroom 4
- Level: Basement
- Area: 11.69 Square Meters
- Area source: Other
- Dimensions: 4.03 x 2.90
Other
- Description: Bedroom 5
- Area: 12.58 Square Meters
- Area source: Other
- Dimensions: 4.25 x 2.96
Other
- Description: Laundry
- Area: 15.13 Square Meters
- Area source: Other
- Dimensions: 5.18 x 2.92
Dining room
- Description: Dining Room
- Level: Main
- Area: 10.3 Square Meters
- Area source: Other
- Dimensions: 4.22 x 2.44
Kitchen
- Description: Kitchen
- Level: Main
- Area: 16.01 Square Meters
- Area source: Other
- Dimensions: 4.27 x 3.75
Kitchen
- Description: Kitchen
- Level: Basement
- Area: 10.98 Square Meters
- Area source: Other
- Dimensions: 3.60 x 3.05
Living room
- Description: Living Room
- Level: Main
- Area: 12.81 Square Meters
- Area source: Other
- Dimensions: 5.25 x 2.44
Heating
- Forced Air, Gas
Cooling
- Central Air
Features
- None
- Basement: Apartment,Separate Entrance
- Has fireplace: No
Interior area
- Living area range: 700-1100 null
Property
Parking
- Total spaces: 5
- Parking features: Private
- Has garage: Yes
Features
- Pool features: None
Lot
- Size: 4,660 Square Feet
- Features: Park, Public Transit, Ravine, School
Details
- Parcel number: 140380060
Construction
Type & style
- Home type: SingleFamily
- Architectural style: Bungalow
- Property subtype: Single Family Residence
Materials
- Brick
- Foundation: Unknown
- Roof: Asphalt Shingle
Utilities & green energy
- Sewer: Sewer
Community & HOA
Location
- Region: Brampton
Financial & listing details
- Annual tax amount: C$6,166
- Date on market: 8/21/2026
Price history
Price history is unavailable.
Public tax history
Tax history is unavailable.
Climate risks
Neighborhood: Brampton East
Nearby schools
GreatSchools rating
No schools nearby
We couldn't find any schools near this home.


Similar homes
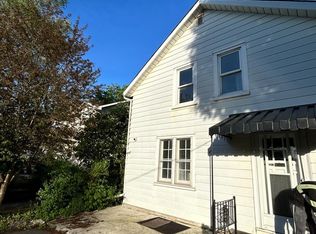
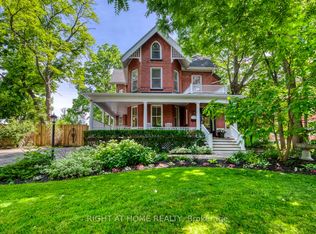
- C$749,9004 bd2 ba2.5k sqft16 Wellington St E, Brampton, ON L6W 1Y2For Sale
 MLS ID #40871876, Leslie Brafield, Salesperson, Re/Max Realty Specialists Inc.. ITSO
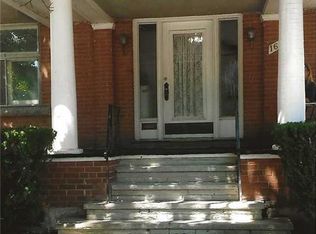
 - C$749,9003 bd2 ba-- sqft29 Crestview Ave, Brampton, ON L6W 2R8For Sale
 MLS ID #W14080334, ROYAL LEPAGE CREDIT VALLEY REAL ESTATE. TRREB
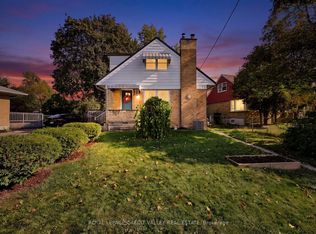
 - C$899,9995 bd3 ba-- sqft9 Crestview Ave, Brampton, ON L6W 2R7For Sale
 MLS ID #W14088500, RIGHT AT HOME REALTY INC.. TRREB
 - C$769,9003 bd2 ba-- sqft27 Castlemore Dr, Brampton, ON L6W 2V9For Sale
 MLS ID #W14088478, ROYAL LEPAGE CREDIT VALLEY REAL ESTATE. TRREB
