Welcome to 27 Castlemore Drive, a beautifully updated 3-bedroom backsplit nestled in Brampton's highly sought after Peel Village neighbourhood. From the moment you arrive, you'll appreciate the outstanding curb appeal, enhanced by pattern concrete walkways and patio, setting the stage for this meticulously maintained home. Step inside to carpet free interior featuring tasteful upgrades throughout, included updated windows, doors, and custom blinds. The remodeled kitchen is designed to impress with elegant quartz countertops, abundant cabinetry, and a functional layout perfect for everyday living and entertaining. Offering three spacious bedrooms and two beautifully renovated full bathrooms, this home is truly move-in ready. The finished basement provides exceptional additional living space, complete with a warm and inviting recreation room featuring a cozy gas fireplace, plus a dedicated office-ideal for a working from home or accommodating your family's changing needs. Escape to your own private backyard oasis, where you'll enjoy exceptional privacy, a relaxing hot tub, and an attractive pattern concrete patio-perfect for entertaining guests or unwinding after a long day. Located in one of Brampton's most established and family-friendly communities, Peel Village is known for its fabulous atmosphere, top-quality schools, beautiful parks featuring tennis courts, splash pads, skating rink, and an extensive network of walking pathways throughout the subdivision. You'll also appreciate the convenience of nearby shopping, quick access to Highways 402 and 410, and Pearson International Airport is just a 20-minute drive away. Lovingly maintained and showing exceptionally well, 27 Castlemore Drive offers outstanding value and is priced to sell quickly. Don't miss your opportunity to call this remarkable property home!
For sale
C$769,900
27 Castlemore Dr, Brampton, ON L6W 2V9
3beds
2baths
Single Family Residence
Built in ----
5,445 Square Feet Lot
$-- Zestimate®
C$--/sqft
C$-- HOA
What's special
Outstanding curb appealCarpet free interiorRemodeled kitchenElegant quartz countertopsAbundant cabinetryThree spacious bedroomsCozy gas fireplace
- 3 days
- 10
- 0
Zillow last checked:
Listing updated:
Listed by:
ROYAL LEPAGE CREDIT VALLEY REAL ESTATE
Source: TRREB,MLS®#: W14088478 Originating MLS®#: Toronto Regional Real Estate Board
Facts & features
Interior
Bedrooms & bathrooms
- Bedrooms: 3
- Bathrooms: 2
Primary bedroom
- Level: Upper
- Dimensions: 4.34 x 3.14
Bedroom 2
- Level: Upper
- Dimensions: 3.44 x 2.81
Bedroom 3
- Level: Upper
- Dimensions: 3.77 x 3.47
Dining room
- Level: Main
- Dimensions: 3.78 x 2.07
Kitchen
- Level: Main
- Dimensions: 5.09 x 2.4
Laundry
- Level: Basement
- Dimensions: 1.9 x 1.9
Living room
- Level: Main
- Dimensions: 4.65 x 3.51
Office
- Level: Basement
- Dimensions: 2.34 x 2
Recreation
- Level: Basement
- Dimensions: 6.05 x 3.81
Heating
- Forced Air, Gas
Cooling
- Central Air
Appliances
- Included: Water Heater
Features
- Water Meter
- Flooring: Carpet Free
- Basement: Finished
- Has fireplace: Yes
- Fireplace features: Recreation Room, Natural Gas
Interior area
- Living area range: 1100-1500 null
Video & virtual tour
Property
Parking
- Total spaces: 5
- Parking features: Private Double
- Has garage: Yes
- Has carport: Yes
Features
- Patio & porch: Patio
- Exterior features: Landscaped, Privacy
- Pool features: None
- Has spa: Yes
- Spa features: Hot Tub
Lot
- Size: 5,445 Square Feet
- Features: Hospital, Park, Place Of Worship, Public Transit, School, School Bus Route
Details
- Parcel number: 140480570
Construction
Type & style
- Home type: SingleFamily
- Property subtype: Single Family Residence
Materials
- Aluminum Siding, Brick
- Foundation: Concrete
- Roof: Asphalt Shingle
Utilities & green energy
- Sewer: Sewer
Community & HOA
Community
- Security: Carbon Monoxide Detector(s), Smoke Detector(s)
Location
- Region: Brampton
Financial & listing details
- Annual tax amount: C$6,003
- Date on market: 10/16/2026
Price history
Price history is unavailable.
Public tax history
Tax history is unavailable.
Climate risks
Neighborhood: Brampton East
Nearby schools
GreatSchools rating
No schools nearby
We couldn't find any schools near this home.


Similar homes
- C$749,9003 bd2 ba-- sqft29 Crestview Ave, Brampton, ON L6W 2R8For Sale
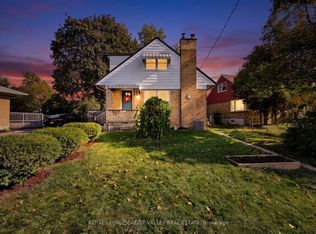 MLS ID #W14080334, ROYAL LEPAGE CREDIT VALLEY REAL ESTATE. TRREB
- C$749,9004 bd2 ba2.5k sqft16 Wellington St E, Brampton, ON L6W 1Y2For Sale
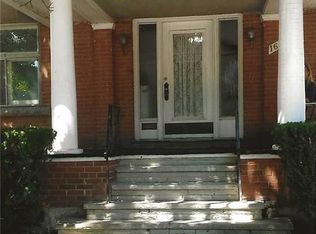 MLS ID #40871876, Leslie Brafield, Salesperson, Re/Max Realty Specialists Inc.. ITSO
- C$899,9995 bd3 ba-- sqft9 Crestview Ave, Brampton, ON L6W 2R7For Sale
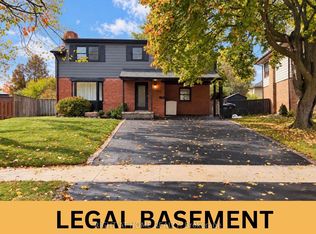 MLS ID #W14088500, RIGHT AT HOME REALTY INC.. TRREB
- C$779,9904 bd3 ba-- sqft46 Bartley Bull Pkwy, Brampton, ON L6W 2J4For Sale
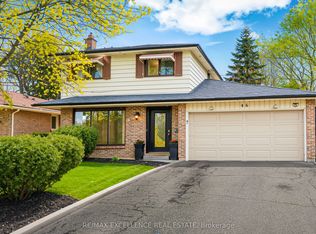 MLS ID #W13788546, RE/MAX EXCELLENCE REAL ESTATE. TRREB
