OPEN HOUSE SAT & SUN 1PM-5PM. Welcome to 152 Hilda Ave, a beautifully maintained 5 level backsplit in the established and desirable Newtonbrook West neighbourhood. Set on a generous 52 x 118 ft lot and with over 3500 sq.ft on all levels, this spacious 4 bedroom, 3 bathroom home offers a flexible layout with plenty of room for everyday family living and entertaining. An enclosed front entry provides a practical transition into the home. The formal living and dining rooms are filled with natural light from a large bay window, while a second living area features a brick wood burning fireplace and direct access to the beautifully landscaped backyard. The kitchen has been exceptionally well cared for and features quality solid wood cabinetry, along with a gas stove and dishwasher, both approx. 1.5 years old, plus a fridge and range hood, both approx. 3 years old. The primary bedroom includes its own private 4 piece ensuite, while the finished lower level adds even more usable living space with a large rec-room and two additional rooms. A heated double garage with automatic opener provides convenient interior access, with the garage door replaced in 2018, and the home also features an integrated alarm system. Outside, the mature landscaping includes fruit bearing cherry, pear trees and vines, creating a private and inviting backyard to enjoy throughout the warmer months. Important updates include roof (2026), garage door (2018), electrical panel (2023), furnace and central air (2016), providing extra peace of mind. Located just steps to TTC and within walking distance of shopping, restaurants, parks, schools and everyday amenities, with easy access to Yonge, Steeles and Bathurst. The future Steeles Station on the Yonge North Subway Extension will bring Line 1 subway service even closer to the neighbourhood.
For sale
C$1,430,000
152 Hilda Ave, Toronto, ON M2M 1V9
4beds
2,336sqft
Single Family Residence, Residential
Built in 1967
6,125 Square Feet Lot
$-- Zestimate®
C$612/sqft
C$-- HOA
What's special
Enclosed front entryLarge bay windowQuality solid wood cabinetryGas stovePrivate and inviting backyard
- 2 days
- 15
- 0
Zillow last checked:
Listing updated:
Listed by:
Maciek Kielasinski, Broker,
EXP REALTY OF CANADA INC
Source: ITSO,MLS®#: 40865622Originating MLS®#: Cornerstone Association of REALTORS®
Facts & features
Interior
Bedrooms & bathrooms
- Bedrooms: 4
- Bathrooms: 3
- Full bathrooms: 3
- Main level bathrooms: 1
- Main level bedrooms: 1
Bedroom
- Features: Carpet Free, Hardwood Floor
- Level: Second
Bedroom
- Features: Carpet Free, Hardwood Floor
- Level: Second
Bedroom
- Features: Carpet Free, Hardwood Floor
- Level: Main
Other
- Features: 4-Piece, Ensuite
- Level: Second
Bathroom
- Features: 3-Piece
- Level: Main
Bathroom
- Features: 4-Piece
- Level: Second
Bathroom
- Features: 4-Piece
- Level: Second
Breakfast room
- Level: Main
Dining room
- Features: Carpet Free, Hardwood Floor
- Level: Main
Family room
- Features: Carpet Free, Fireplace, Hardwood Floor, Sliding Doors
- Level: Main
Foyer
- Level: Main
Kitchen
- Level: Main
Laundry
- Level: Main
Living room
- Features: Bay Window, Carpet Free, Hardwood Floor
- Level: Main
Office
- Level: Basement
Other
- Level: Basement
Recreation room
- Level: Basement
Storage
- Level: Basement
Storage
- Level: Basement
Utility room
- Features: Double Vanity
- Level: Basement
Heating
- Forced Air
Cooling
- Central Air
Appliances
- Included: Water Heater Owned, Dishwasher, Dryer, Gas Stove, Refrigerator, Washer
- Laundry: Main Level
Features
- Auto Garage Door Remote(s), In-law Capability
- Basement: Development Potential,Full,Finished
- Number of fireplaces: 1
- Fireplace features: Family Room, Wood Burning
Interior area
- Total structure area: 3,674
- Total interior livable area: 2,336 sqft
- Finished area above ground: 2,336
- Finished area below ground: 1,338
Video & virtual tour
Property
Parking
- Total spaces: 4
- Parking features: Attached Garage, Garage Door Opener, Private Drive Double Wide
- Attached garage spaces: 2
- Uncovered spaces: 2
Features
- Stories: 2
- Patio & porch: Patio, Porch
- Exterior features: Landscaped
- Fencing: Full
- Frontage type: West
- Frontage length: 52.14
Lot
- Size: 6,125 Square Feet
- Dimensions: 52.14 x 117.71
- Features: Urban, Rectangular, Arts Centre, Library, Public Transit, Rec./Community Centre, Schools
Details
- Parcel number: 101530069
- Zoning: RD
Construction
Type & style
- Home type: SingleFamily
- Architectural style: Backsplit
- Property subtype: Single Family Residence, Residential
Materials
- Brick Veneer, Block, Shingle Siding
- Foundation: Concrete Perimeter
- Roof: Asphalt Shing
Condition
- 51-99 Years
- New construction: No
- Year built: 1967
Utilities & green energy
- Sewer: Sewer (Municipal)
- Water: Municipal
Community & HOA
Location
- Region: Toronto
Financial & listing details
- Price per square foot: C$612/sqft
- Annual tax amount: C$7,677
- Date on market: 9/23/2026
- Inclusions: Dishwasher, Dryer, Garage Door Opener, Gas Stove, Refrigerator, Washer, Existing Fridge, Gas Stove, Washer, Dryer, Garage Door Opener,
Price history
| Date | Event | Price |
|---|---|---|
| 9/23/2026 | Listed for sale | C$1,430,000C$612/sqft |
Source:  TRREB #C13817970 Report a problem TRREB #C13817970 Report a problem | ||
Public tax history
Tax history is unavailable.
Climate risks
Neighborhood: Newtonbrook West
Nearby schools
GreatSchools rating
No schools nearby
We couldn't find any schools near this home.

Similar homes
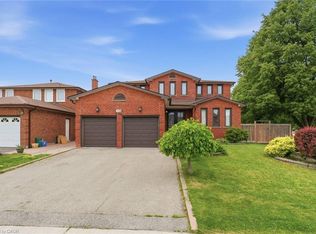
- C$1,588,0005 bd5 ba2.8k sqft108 Killian Rd, Vaughan, ON L6A 1B3For Sale
 MLS ID #40865649, Moe Kamali, Broker of Record, KAMALI GROUP REALTY. ITSO
 - C$995,0004 bd-- ba2k sqft39 Earlton Rd, Scarborough, ON M1T 2R4For Sale
 MLS ID #40866577, Bryan Jaskolka, Salesperson, CMI REAL ESTATE INC. ITSO
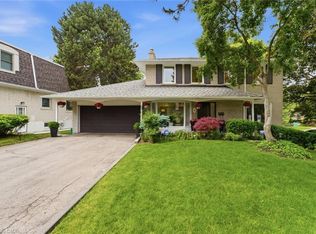
 - C$1,988,0005 bd3 ba1.6k sqft30 Blue Ridge Rd, Toronto, ON M2K 1R7For Sale
 MLS ID #40865631, Moe Kamali, Broker of Record, KAMALI GROUP REALTY. ITSO
 - C$1,188,0004 bd2 ba1.2k sqft19 Belle Ayre Blvd, Toronto, ON M4S 2P6For Sale
 MLS ID #40866080, Moe Kamali, Broker of Record, KAMALI GROUP REALTY. ITSO
