An Incredible Opportunity in Toronto's Sought-After Wychwood Neighbourhood! Offered for the first time in over 60 years, this legal duplex is full of character, charm and endless potential! This 2.5-storey home offers a fantastic opportunity for investors, renovators or buyers looking to create their dream home while benefiting from the flexibility of a multi-unit property.Featuring freshly painted interiors, hardwood flooring, laminate kitchen and bathroom countertops, and a finished, underpinned basement with a separate entrance and cold room, this property provides a solid foundation for your vision. A detached brick garage with an automatic opener and parking for approximately 1.5 vehicles adds convenience. Recent improvements include a owned furnace (2024), approximately $3,000 in roof repairs (2025), and updated faucets and an updated meter base for 100-amp electrical service (2026). Location is everything! Nestled in an established, vibrant neighbourhood, this home is conveniently located near the shops, cafés and restaurants of St. Clair West, the popular Wychwood Barns, local parks, schools and public transit. Enjoy easy access to downtown Toronto while experiencing the charm and community feel of this desirable neighbourhood. With over six decades of ownership, this property is ready for its next chapter. Whether you're looking to renovate, invest or make it your own, the possibilities are endless. Bring your vision and unlock the incredible potential this property has to offer!
For sale
C$1,285,000
132 Marchmount Rd, Toronto, ON M6G 2B1
4beds
1,813sqft
Single Family Residence, Residential
Built in ----
1,498 Square Feet Lot
$-- Zestimate®
C$709/sqft
C$-- HOA
What's special
Freshly painted interiorsHardwood flooring
- 9 hours
- 13
- 0
Zillow last checked:
Listing updated:
Listed by:
Nick Crozier, Salesperson,
Royal Lepage Real Estate Associates
Source: ITSO,MLS®#: 40870999Originating MLS®#: Cornerstone Association of REALTORS®
Facts & features
Interior
Bedrooms & bathrooms
- Bedrooms: 4
- Bathrooms: 2
- Full bathrooms: 2
Bedroom
- Level: Second
Bedroom
- Level: Second
Bedroom
- Level: Third
Bedroom
- Level: Third
Bathroom
- Features: 3-Piece
- Level: Second
Bathroom
- Features: 4-Piece
- Level: Basement
Kitchen
- Level: Main
Kitchen
- Level: Basement
Heating
- Forced Air, Natural Gas
Cooling
- None
Appliances
- Included: Dryer, Range Hood, Refrigerator, Washer
- Laundry: In Basement, Sink
Features
- In-law Capability, In-Law Floorplan, Other
- Basement: Separate Entrance,Full,Finished
- Has fireplace: No
Interior area
- Total structure area: 1,813
- Total interior livable area: 1,813 sqft
- Finished area above ground: 1,813
Property
Parking
- Total spaces: 1
- Parking features: Detached Garage, Garage Door Opener, No Driveway Parking
- Garage spaces: 1
Features
- Stories: 2
- Frontage type: North
- Frontage length: 17.42
Lot
- Size: 1,498 Square Feet
- Dimensions: 17.42 x 86
- Features: Urban, Arts Centre, Park, Playground Nearby, Public Transit, Rec./Community Centre, Schools, Shopping Nearby, Other
Details
- Parcel number: 212650205
- Zoning: R(d0.6*739)
Construction
Type & style
- Home type: SingleFamily
- Architectural style: Victorian
- Property subtype: Single Family Residence, Residential
- Attached to another structure: Yes
Materials
- Brick
- Foundation: Concrete Perimeter
- Roof: Asphalt Shing
Condition
- 100+ Years
- New construction: No
Utilities & green energy
- Sewer: Sewer (Municipal)
- Water: Municipal
Community & HOA
Location
- Region: Toronto
Financial & listing details
- Price per square foot: C$709/sqft
- Annual tax amount: C$6,146
- Date on market: 11/2/2026
- Inclusions: Dryer, Garage Door Opener, Range Hood, Refrigerator, Washer, Stove (3), Window Coverings, Elf
- Exclusions: Bbq
Price history
| Date | Event | Price |
|---|---|---|
| 11/2/2026 | Listed for sale | C$1,285,000C$709/sqft |
Source:  TRREB #C14140820 Report a problem | ||
Public tax history
Tax history is unavailable.
Climate risks
Neighborhood: Wychwood
Nearby schools
GreatSchools rating
No schools nearby
We couldn't find any schools near this home.


Similar homes
- C$1,198,0004 bd2 ba1.3k sqft213 Boon Ave, Toronto, ON M6E 3Z7For Sale
 MLS ID #40872949, Ana Bustamante, Salesperson, Century 21 Miller Real Estate Ltd.. ITSO
- C$1,199,0005 bd4 ba1.7k sqft88 Rabbit Ln, Toronto, ON M9B 5S9For Sale
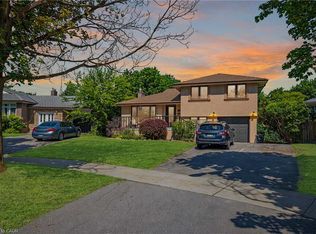 MLS ID #40873522, Cory Martin, Broker, Martin Group. ITSO
- C$1,098,0004 bd2 ba1.3k sqft1083 Melton Dr, Mississauga, ON L4Y 1L3For Sale
 MLS ID #40875097, Melissa Vargas, Salesperson, Re/Max Realty Enterprises Inc. ITSO
- C$1,150,0002 bd2 ba1k sqftNautilus At Waterview, Toronto, ON M8V 0A5For Sale
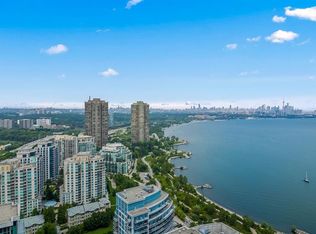 MLS ID #40875806, Matthew Regan, Salesperson, RE/MAX Escarpment Realty Inc.. ITSO
