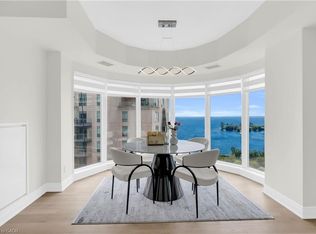
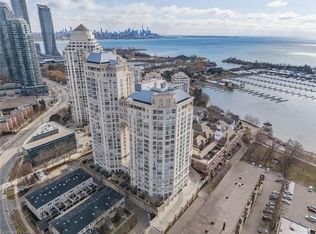
Welcome to Palace Place, an exclusive gated waterfront condominium offering luxury living in a prime location. This bright and beautifully renovated 2 bedroom, 1 den, 2-bathroom suite showcases unobstructed city and lake views, creating a stunning backdrop from your living space. Over $100,000 in renovations completed in 2022 include new luxury vinyl flooring throughout, a modern kitchen with quartz countertops, a large undermount sink, centre island, updated cabinetry, new appliances, stylish pot lights, an elegant dining room chandelier, and a contemporary electric fireplace. Residents enjoy an exceptional lifestyle with premium amenities including 24-hour concierge service, valet parking, an indoor pool, fitness centre, sauna, hot tub, party room, and more. Ideally located just minutes from major highways and the airport, with a private shuttle service to Union Station for convenient downtown access. Surrounded by waterfront trails, parks, shopping, and restaurants, this exceptional residence combines luxury, comfort, and convenience in one of Toronto's most sought-after waterfront communities.
For sale
C$1,155,000
1 Palace Pier Ct #2210, Etobicoke, ON M8V 3W9
2beds
1,399sqft
Condo/Apt Unit, Residential, Condominium
Built in 1993
-- sqft lot
$-- Zestimate®
C$826/sqft
C$1,764/mo HOA
What's special
Large undermount sinkCentre islandUpdated cabinetryNew appliancesStylish pot lightsElegant dining room chandelierContemporary electric fireplace
- 32 days |
- 114 |
- 5 |
Zillow last checked:
Listing updated:
Listed by:
Erin Holowach, Salesperson,
ComFree
Source: ITSO,MLS®#: 40843912Originating MLS®#: Cornerstone Association of REALTORS®
Facts & features
Interior
Bedrooms & bathrooms
- Bedrooms: 2
- Bathrooms: 2
- Full bathrooms: 2
- Main level bathrooms: 2
- Main level bedrooms: 2
Bedroom
- Level: Main
Bedroom
- Level: Main
Bathroom
- Features: 4-Piece
- Level: Main
Bathroom
- Features: 3-Piece
- Level: Main
Kitchen
- Level: Main
Heating
- Baseboard, Electric, Forced Air
Cooling
- Central Air
Appliances
- Included: Bar Fridge, Dishwasher, Dryer, Microwave, Range Hood, Refrigerator, Stove, Washer
- Laundry: In-Suite
Features
- Other
- Basement: None
- Number of fireplaces: 1
- Fireplace features: Electric
Interior area
- Total structure area: 1,399
- Total interior livable area: 1,399 sqft
- Finished area above ground: 1,399
Property
Parking
- Total spaces: 2
- Parking features: Covered, Guest
- Garage spaces: 2
- Details: Assigned Space: #25 & #141
Features
- Stories: 1
- Has view: Yes
- View description: Lake
- Has water view: Yes
- Water view: Lake
- Waterfront features: Lake, Direct Waterfront, Other, Access to Water
- Body of water: Lake Ontario
- Frontage type: East
Lot
- Features: Urban, Airport, Beach, Dog Park, City Lot, Landscaped, Park, Playground Nearby, Public Transit, School Bus Route, Schools, Other
Details
- Parcel number: 120530238
- Zoning: R4
Construction
Type & style
- Home type: Condo
- Property subtype: Condo/Apt Unit, Residential, Condominium
- Attached to another structure: Yes
Materials
- Cement Siding, Stone
- Foundation: Concrete Perimeter, Steel Frame
- Roof: Flat
Condition
- 31-50 Years
- New construction: No
- Year built: 1993
Utilities & green energy
- Sewer: Sewer (Municipal)
- Water: Municipal
Community & HOA
HOA
- Has HOA: Yes
- Amenities included: BBQs Permitted, Barbecue, Elevator(s), Fitness Center, Game Room, Pool, Sauna, Parking
- Services included: Insurance, Central Air Conditioning, Common Elements, Heat, Hydro, Parking, Water
- HOA fee: C$1,764 monthly
Location
- Region: Etobicoke
Financial & listing details
- Price per square foot: C$826/sqft
- Annual tax amount: C$3,724
- Date on market: 7/16/2026
- Inclusions: Dishwasher, Dryer, Microwave, Range Hood, Refrigerator, Stove, Washer
Price history
| Date | Event | Price |
|---|---|---|
| 7/16/2026 | Listed for sale | C$1,155,000C$826/sqft |
Source: ITSO #40843912 Report a problem | ||
Public tax history
Tax history is unavailable.
Climate risks
Neighborhood: Mimico
Nearby schools
GreatSchools rating
No schools nearby
We couldn't find any schools near this home.
- C$629,0002 bd2 ba-- sqft88 Palace Pier Ct #506, Toronto, ON M8V4C2For Sale

- C$998,0002 bd2 ba-- sqft80 Palace Pier Ct #PENTHOUSE 502, Toronto, ON M8V4C1For Sale

- C$895,0002 bd2 ba-- sqft80 Palace Pier Ct #302, Toronto, ON M8V4C1For Sale

- C$1,950,0004 bd4 ba3.5k sqft2045 Lakeshore Ave #4107, Toronto, ON M5V0K9Pending

- C$1,850,0002 bd3 ba-- sqft2045 Lake Shore Blvd W #3606, Toronto, ON M8V2Z6For Sale
- C$1,548,0004 bd3 ba-- sqft2045 Lake Shore Blvd W #4503, Toronto, ON M8V2Z6For Sale
- C$949,3002 bd2 ba-- sqft2045 Lake Shore Blvd W UNIT 3706, Toronto, ON M8V2Z6For Sale
- C$1,299,9993 bd3 ba-- sqft2045 Lake Shore Blvd W #2904, Toronto, ON M8V2Z6For Sale
Similar homes
- C$1,150,0002 bd2 ba1k sqftNautilus At Waterview, Toronto, ON M8V 0A5For Sale
 MLS ID #40855253, Alex Irish, Salesperson, RE/MAX Escarpment Realty Inc.. ITSO
 - C$989,0002 bd3 ba1.5k sqft2111 Lake Shore Blvd W #1603, Toronto, ON M8V 4B2For Sale
 MLS ID #40847322, Nayaki Penumarthy, Salesperson, ROYAL LEPAGE CERTIFIED REALTY. ITSO
 - C$1,099,0002 bd2 ba1.4k sqft2287 Lake Shore Blvd W #301, Toronto, ON M8V 3Y1For Sale
 MLS ID #40818986, David Bakowsky, Salesperson, RE/MAX Escarpment Realty Inc.. ITSO
 - C$1,375,0002 bd3 ba1.4k sqftLago, Toronto, ON M8V 0C8For Sale
 MLS ID #40843598, Michael Phinney, Salesperson, Royal LePage Real Estate Services Phinney Real Estate. ITSO
 - C$999,9993 bd2 ba1.1k sqft18 Elma St, Etobicoke, ON M8V 1X8For SaleMLS ID #40846713, Paul Makarenko, Salesperson, RE/MAX Escarpment Realty Inc.. ITSO
- C$1,449,0004 bd3 ba1.5k sqft40 Delaware Ave, Toronto, ON M6H 2S7For SaleMLS ID #40856056, Grace Soares, Broker, RE/MAX WEST REALTY INC. ITSO
- C$999,9993 bd3 ba1k sqft7 Putney Rd, Toronto, ON M8W 2K6For SaleMLS ID #40853839, Raj Pujar, Broker, ROYAL LEPAGE SIGNATURE REALTY. ITSO
- C$1,079,0002 bd2 ba1.3k sqft65 Port St E #503, Mississauga, ON L5G 4V3For SaleMLS ID #40853017, Liz Dirauso, Salesperson, RE/MAX REALTY ENTERPRISES INC. ITSO
- C$1,147,0003 bd2 ba1k sqft233 Rosemount Ave, Toronto, ON M9N 3C5For SaleMLS ID #40842539, Liz Dirauso, Salesperson, RE/MAX REALTY ENTERPRISES INC. ITSO
- C$986,7672 bd2 ba834 sqft15 Mercer St #620, Toronto, ON M5V 0T8For SaleMLS ID #40809285, Lewis Weinerman, Broker of Record, Platinum Lion Realty Inc.. ITSO
- C$1,500,0002 bd2 ba1.5k sqftIndustrial Revolution Lofts, Toronto, ON M6J 1C3For SaleMLS ID #40846430, Christopher Invidiata, Salesperson, RE/MAX Aboutowne Realty Corp.. ITSO
- C$999,9995 bd2 ba1.7k sqft41 Springhurst Ave, Toronto, ON M6K 1B4For SaleMLS ID #40840811, Robert Simek, Salesperson, PSR. ITSO
- C$888,9002 bd2 ba1.3k sqft130 Carlton St #602, Toronto, ON M5A 4K3For SaleMLS ID #40845907, George Palios, Salesperson, Real Broker Ontario Ltd.. ITSO
- C$1,050,0003 bd2 ba1k sqft44 Beckwith Rd, Etobicoke, ON M9C 3Y1For SaleMLS ID #40852395, Roberta Foster, Salesperson, RE/MAX Real Estate Centre Inc.. ITSO
- C$600,0003 bd3 ba1.3k sqft2059 Weston Rd #40, Toronto, ON M9N 1X7For SaleMLS ID #40855217, Nick Crozier, Salesperson, Royal Lepage Real Estate Associates. ITSO
- C$1,120,0005 bd2 ba899 sqft19 Bolger Pl, Toronto, ON M9W 4R6For SaleMLS ID #40851702, Neha Jain, Salesperson, META REALTY INC. ITSO
- C$1,249,9995 bd4 ba1.7k sqft88 Rabbit Ln, Toronto, ON M9B 5S9For SaleMLS ID #40845564, Cory Martin, Broker, Martin Group. ITSO
- C$1,100,0003 bd-- ba1.1k sqft460 Martin Grove Rd, Toronto, ON M9B 4M4For SaleMLS ID #40831271, Bryan Jaskolka, Salesperson, CMI REAL ESTATE INC. ITSO
- from C$1,170,9002 bd2 ba760 sqft760 Plan, AnX, Toronto, ON M5R 1V9New ConstructionFreed Development
- C$1,147,0004 bd2 ba1.3k sqft1083 Melton Dr, Mississauga, ON L4Y 1L3For SaleMLS ID #40838240, Melissa Vargas, Salesperson, RE/MAX REALTY ENTERPRISES INC. ITSO
