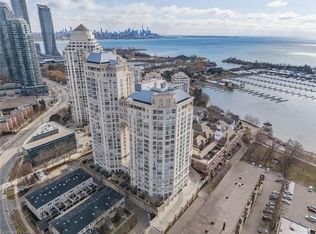
Nestled along the shores of Lake Ontario, the Humber Bay Shores waterfront community is one of Toronto's most coveted neighbourhoods, celebrated for its breathtaking views of the downtown skyline, the historic Waterfront Trail, acclaimed dining, and close proximity to the Humber Marina.Welcome to this exquisitely upgraded 2+1 bedroom corner suite in the prestigious Lago residence, offering nearly 1,500 square feet of refined living space with panoramic lake views from every room. Wake each morning to stunning sunrises over the glistening water from the serene east-facing primary retreat. Both generously sized bedrooms feature beautifully appointed four-piece ensuites, creating an atmosphere of comfort and sophistication.Designed for both everyday living and elegant entertaining, the open-concept kitchen with elongated centre island inspires culinary creativity against a spectacular waterfront backdrop, while the living and dining areas are bathed in natural light through floor to ceiling windows with upgraded window coverings. A spacious enclosed den with both a window and door provides the ideal setting for a private office, guest space, or quiet retreat. Unit includes one underground parking and three lockers, perfect for down sizers or those who need ample storage. Residents of Lago enjoy an exceptional collection of hotel-like amenities, including an indoor pool, hot tub, sauna, fitness centre, party room, guest suites, theatre and stylish lounge.Perfectly situated with convenient access to downtown Toronto and the QEW, Humber Bay Shores continues to evolve as one of the city's most dynamic waterfront communities, with long-term plans tentatively including a future GO station to further enhance connectivity and growth.
For sale
C$1,375,000
56 Annie Craig Dr #4502, Toronto, ON M8V 0C8
2beds
1,441sqft
Condo/Apt Unit, Residential, Condominium
Built in ----
-- sqft lot
$-- Zestimate®
C$954/sqft
C$1,264/mo HOA
What's special
- 39 days |
- 146 |
- 4 |
Zillow last checked:
Listing updated:
Listed by:
Michael Phinney, Salesperson,
Royal LePage Real Estate Services Phinney Real Estate,
Lillian Lem, Broker of Record,
Royal LePage Real Estate Services Phinney Real Estate
Source: ITSO,MLS®#: 40843598Originating MLS®#: Cornerstone Association of REALTORS®
Facts & features
Interior
Bedrooms & bathrooms
- Bedrooms: 2
- Bathrooms: 3
- Full bathrooms: 2
- 1/2 bathrooms: 1
- Main level bathrooms: 3
- Main level bedrooms: 2
Other
- Features: Ensuite Privilege, Walk-in Closet, Walkout to Balcony/Deck
- Level: Main
Bedroom
- Features: Ensuite Privilege, Walkout to Balcony/Deck
- Level: Main
Bathroom
- Features: 2-Piece
- Level: Main
Bathroom
- Features: 4-Piece
- Level: Main
Other
- Features: 4-Piece
- Level: Main
Den
- Features: Separate Room
- Level: Main
Dining room
- Level: Main
Kitchen
- Level: Main
Living room
- Features: Open Concept, Walkout to Balcony/Deck
- Level: Main
Heating
- Forced Air, Heat Pump
Cooling
- Central Air
Appliances
- Included: Built-in Microwave, Dishwasher, Dryer, Refrigerator, Stove, Washer
- Laundry: In-Suite, Laundry Room, Sink
Features
- Auto Garage Door Remote(s), Built-In Appliances
- Windows: Window Coverings
- Has fireplace: No
Interior area
- Total structure area: 1,441
- Total interior livable area: 1,441 sqft
- Finished area above ground: 1,441
Property
Parking
- Total spaces: 1
- Parking features: Garage Door Opener, No Driveway Parking
- Garage spaces: 1
- Details: Assigned Space: 2160
Features
- Stories: 1
- Patio & porch: Open
- Has private pool: Yes
- Pool features: Indoor
- Has view: Yes
- View description: Bay, City, Downtown, Lake, Park/Greenbelt
- Has water view: Yes
- Water view: Bay,Lake
- Waterfront features: Lake, Waterfront Community, Other, Lake Privileges
- Body of water: Lake Ontario
- Frontage type: West
Lot
- Features: Urban, Major Highway, Park, Public Parking, Public Transit, Trails
Details
- Parcel number: 765900739
- Zoning: R4
Construction
Type & style
- Home type: Condo
- Property subtype: Condo/Apt Unit, Residential, Condominium
- Attached to another structure: Yes
Materials
- Concrete
- Roof: Flat
Condition
- 6-15 Years
- New construction: No
Utilities & green energy
- Sewer: Sewer (Municipal)
- Water: Municipal
Community & HOA
HOA
- Has HOA: Yes
- Amenities included: Concierge, Guest Suites, Party Room, Pool, Parking
- Services included: Insurance, Parking, Property Management Fees, Water
- HOA fee: C$1,264 monthly
Location
- Region: Toronto
Financial & listing details
- Price per square foot: C$954/sqft
- Annual tax amount: C$6,829
- Date on market: 6/29/2026
- Inclusions: Built-in Microwave, Dishwasher, Dryer, Garage Door Opener, Refrigerator, Stove, Washer, Window Coverings
M
Michael Phinney, Salesperson
By pressing Contact Agent, you agree that the real estate professional identified above may call/text you about your search, which may involve use of automated means and pre-recorded/artificial voices. You don't need to consent as a condition of buying any property, goods, or services. Message/data rates may apply. You also agree to our Terms of Use. Zillow does not endorse any real estate professionals. We may share information about your recent and future site activity with your agent to help them understand what you're looking for in a home.
Price history
| Date | Event | Price |
|---|---|---|
| 6/29/2026 | Listed for sale | C$1,375,000C$954/sqft |
Source:  TRREB #W13500942 Report a problem TRREB #W13500942 Report a problem | ||
Public tax history
Tax history is unavailable.
Climate risks
Neighborhood: Mimico
Nearby schools
GreatSchools rating
No schools nearby
We couldn't find any schools near this home.
- C$3,5002 bd2 ba-- sqft56 Annie Craig Dr #4504, Toronto, ON M8V0C8For Rent

- C$--1 bd1 ba700 sqft56 Annie Craig Dr #1804, Toronto, ON M8V0C8Off Market
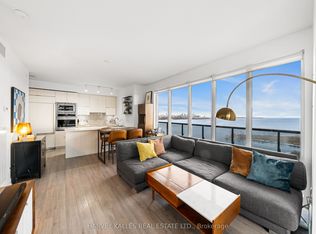
- C$1,039,9003 bd2 ba-- sqft56 Annie Craig Dr #2703, Toronto, ON M8V0C8For Sale
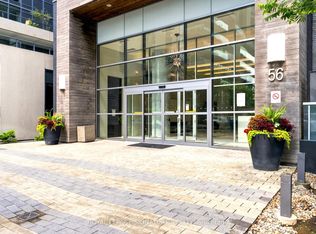
- C$465,0002 bd1 ba-- sqft56 Annie Craig Dr UNIT 510, Toronto, ON M8V0C8For Sale
- C$720,8882 bd2 ba-- sqft56 Annie Craig Dr #4704, Toronto, ON M8V0C8For Sale
- C$2,2501 bd1 ba-- sqft56 Annie Craig Dr #1208, Toronto, ON M8V0C8For Rent
- C$488,0001 bd1 ba-- sqft56 Annie Craig Dr #1906, Toronto, ON M8V0C8For Sale
- C$2,9002 bd2 ba-- sqft56 Annie Craig Dr UNIT 2005, Toronto, ON M8V0C8For Rent
Similar homes
- C$1,548,0003 bd3 ba1.8k sqft88 Park Lawn Rd #3005, Toronto, ON M8Y 0B5For Sale
 MLS ID #40835063, Nick Gewarges, Broker, Right at Home Realty. ITSO
 - C$989,0002 bd3 ba1.5k sqft2111 Lake Shore Blvd W #1603, Toronto, ON M8V 4B2For Sale
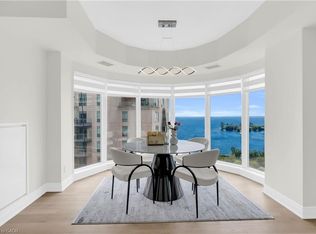 MLS ID #40847322, Nayaki Penumarthy, Salesperson, ROYAL LEPAGE CERTIFIED REALTY. ITSO
 - C$1,448,0005 bd3 ba1.3k sqft75 Rangoon Rd, Toronto, ON M9C 4N8For Sale
 MLS ID #40852688, Michael Phinney, Salesperson, Royal LePage Real Estate Services Phinney Real Estate. ITSO
 - C$1,099,0002 bd2 ba1.4k sqft2287 Lake Shore Blvd W #301, Toronto, ON M8V 3Y1For Sale
 MLS ID #40818986, David Bakowsky, Salesperson, RE/MAX Escarpment Realty Inc.. ITSO
 - C$1,079,0002 bd2 ba1.3k sqft65 Port St E #503, Mississauga, ON L5G 4V3For SaleMLS ID #40853017, Liz Dirauso, Salesperson, RE/MAX REALTY ENTERPRISES INC. ITSO
- C$1,549,0004 bd2 ba1.8k sqft3947 Bloor St W, Toronto, ON M9B 1L8For SaleMLS ID #40845224, Michael Phinney, Salesperson, Royal LePage Real Estate Services Phinney Real Estate. ITSO
- C$2,018,8802 bd2 ba1.7k sqft460 Queens Quay W #803E, Toronto, ON M5V 2Y4For SaleMLS ID #40841863, Sarah Amina Khan, Broker, RE/MAX Escarpment Realty Inc.. ITSO
- C$688,0003 bd3 ba1.7k sqft300 Mill Rd #C34, Toronto, ON M9C 4W7For SaleMLS ID #40851428, Brooke Hicks, Broker, Royal LePage Burloak Real Estate Services. ITSO
- C$888,9002 bd2 ba1.3k sqft130 Carlton St #602, Toronto, ON M5A 4K3For SaleMLS ID #40845907, George Palios, Salesperson, Real Broker Ontario Ltd.. ITSO
- C$699,9002 bd2 ba756 sqft7 Mabelle Ave #Penthouse 07, Toronto, ON M9A 0C9For SaleMLS ID #40836215, Sukhi Kohli, Salesperson, Keller Williams Edge Realty. ITSO
- C$690,0002 bd2 ba749 sqft28 Ann St #414, Mississauga, ON L5G 0E1For SaleMLS ID #40853146, Theresa Baird, Salesperson, ROYAL LEPAGE REAL ESTATE Associates. ITSO
- C$1,499,9902 bd3 ba1.6k sqftThe Berkshire, Oakville, ON L6K 2W6For SaleMLS ID #40840529, Alex Irish, Salesperson, RE/MAX Escarpment Realty Inc.. ITSO
- C$995,0003 bd3 ba1.7k sqft5184 Red Brush Dr, Mississauga, ON L4Z 3Z8For SaleMLS ID #40854130, Rayo Irani, Broker, RE/MAX Aboutowne Realty Corp.. ITSO
- C$699,0002 bd2 ba1.3k sqftThe Mansion, Mississauga, ON L5R 1Y1For SaleMLS ID #40851676, Brad Miller, Broker, Century 21 Miller Real Estate Ltd.. ITSO
- C$1,147,0003 bd2 ba1k sqft233 Rosemount Ave, Toronto, ON M9N 3C5For SaleMLS ID #40842539, Liz Dirauso, Salesperson, RE/MAX REALTY ENTERPRISES INC. ITSO
- C$986,7672 bd2 ba834 sqft15 Mercer St #620, Toronto, ON M5V 0T8For SaleMLS ID #40809285, Lewis Weinerman, Broker of Record, Platinum Lion Realty Inc.. ITSO
- C$999,9995 bd2 ba1.7k sqft41 Springhurst Ave, Toronto, ON M6K 1B4For SaleMLS ID #40840811, Robert Simek, Salesperson, PSR. ITSO
- C$724,9002 bd2 ba1.4k sqftThe Mansion, Mississauga, ON L5R 1Y1For SaleMLS ID #40847297, Napoleon Wilson, Salesperson, Waterside Real Estate Group. ITSO
- C$699,9902 bd2 ba1k sqft260 Sackville St Unit 210, Toronto, ON M5A 0B3For SaleMLS ID #40843473, Adam Colalillo, Salesperson, Realty Network. ITSO
- C$1,349,0003 bd3 ba1.3k sqft2306 Devon Rd, Oakville, ON L6J 5R4For SaleMLS ID #40846275, Rayo Irani, Broker, RE/MAX Aboutowne Realty Corp.. ITSO
