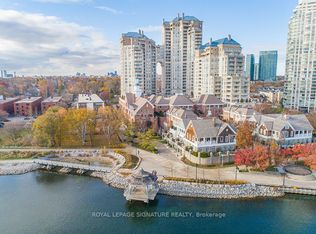
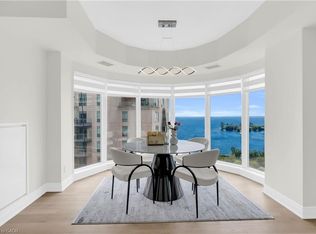
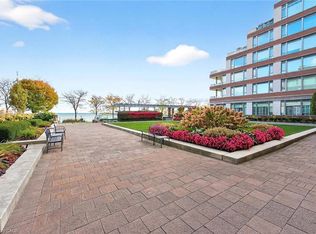
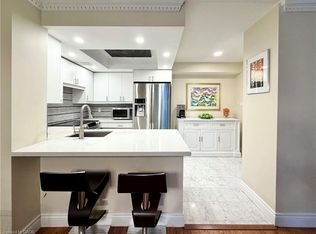
Welcome to Grand Harbour, one of Toronto’s most prestigious waterfront residences, offering true resort-style living in a secure, gated community. This bright and airy 2+1 bedroom suite features a highly functional layout with herringbone hardwood flooring throughout that, paired with serene courtyard views from the primary and generous sized balcony, evokes a refined Parisian feel. The versatile den includes a custom professionally made built-in desk and closet, ideal as a home office or optional third bedroom. The living, with custom built-in cabinetry, and dining areas are filled with natural light and flow seamlessly to a large private balcony with four walkouts; perfect for indoor-outdoor living and entertaining. The kitchen connects effortlessly to the main living space, while both washrooms have been elegantly renovated with quality finishes, offering a refined, move-in-ready experience. The spacious primary bedroom provides a comfortable retreat with ample storage and a private ensuite, while the second bedroom and additional full bathroom offer flexibility for guests or family. Residents enjoy world-class amenities including 24-hour concierge, guest suites, wine cellar, saltwater pool, fully equipped fitness centre, party room, saunas, squash courts, and billiards. Unbeatable waterfront location just steps to the yacht club, marinas, boardwalk, and scenic bike trails, with TTC at your doorstep. Includes one parking space and locker. Ask about cable and internet bonus!
For sale
C$1,099,000
2287 Lake Shore Blvd W #301, Toronto, ON M8V 3Y1
2beds
1,467sqft
Condo/Apt Unit, Residential, Condominium
Built in ----
-- sqft lot
$-- Zestimate®
C$749/sqft
C$1,975/mo HOA
What's special
Highly functional layoutHerringbone hardwood flooring throughout
- 123 days |
- 56 |
- 0 |
Zillow last checked:
Listing updated:
Listed by:
David Bakowsky, Salesperson,
RE/MAX Escarpment Realty Inc.,
Carlos Clavero Pinto, Salesperson,
RE/MAX Escarpment Realty Inc.
Source: ITSO,MLS®#: 40818986Originating MLS®#: Cornerstone Association of REALTORS®
Facts & features
Interior
Bedrooms & bathrooms
- Bedrooms: 2
- Bathrooms: 2
- Full bathrooms: 2
- Main level bathrooms: 2
- Main level bedrooms: 2
Other
- Features: Walk-in Closet
- Level: Main
Bedroom
- Level: Main
Bathroom
- Features: 3-Piece
- Level: Main
Other
- Features: 4-Piece
- Level: Main
Den
- Level: Main
Dining room
- Level: Main
Foyer
- Level: Main
Kitchen
- Level: Main
Laundry
- Level: Main
Living room
- Level: Main
Heating
- Forced Air
Cooling
- Central Air
Appliances
- Included: Dishwasher, Dryer, Microwave, Refrigerator, Stove, Washer
- Laundry: In-Suite
Features
- Built-In Appliances, Elevator
- Windows: Window Coverings
- Basement: None
- Has fireplace: No
Interior area
- Total structure area: 1,467
- Total interior livable area: 1,467 sqft
- Finished area above ground: 1,467
Property
Parking
- Total spaces: 1
- Parking features: Attached Garage, Concrete, Exclusive, Inside Entrance, Private Drive Single Wide
- Attached garage spaces: 1
- Details: Assigned Space: 102
Accessibility
- Accessibility features: Accessible Elevator Installed, Wheelchair Access
Features
- Stories: 1
- Patio & porch: Open, Terrace
- Has private pool: Yes
- Pool features: Indoor
- Has view: Yes
- View description: Garden
- Frontage type: South
Lot
- Features: Urban, Airport, Ample Parking, City Lot, Highway Access, Landscaped, Marina, Open Spaces, Park, Place of Worship, Playground Nearby, Public Parking, Public Transit, Schools, Shopping Nearby, Trails
- Topography: Flat
Details
- Parcel number: 120310040
- Zoning: R6
Construction
Type & style
- Home type: Condo
- Architectural style: 1 Storey/Apt
- Property subtype: Condo/Apt Unit, Residential, Condominium
- Attached to another structure: Yes
Materials
- Stone, Stucco
- Foundation: Concrete Perimeter
- Roof: Flat
Condition
- 31-50 Years
- New construction: No
Utilities & green energy
- Sewer: Sewer (Municipal)
- Water: Municipal
Community & HOA
Community
- Security: Concierge/Security Guard, Security Guard
HOA
- Has HOA: Yes
- Amenities included: Concierge, Party Room, Pool, Parking
- Services included: Insurance, Central Air Conditioning, Common Elements, Heat, Hydro, Water
- HOA fee: C$1,975 monthly
Location
- Region: Toronto
Financial & listing details
- Price per square foot: C$749/sqft
- Annual tax amount: C$4,178
- Date on market: 4/9/2026
- Inclusions: Dishwasher, Dryer, Microwave, Refrigerator, Stove, Washer, Window Coverings
Price history
| Date | Event | Price |
|---|---|---|
| 4/9/2026 | Listed for sale | C$1,099,000C$749/sqft |
Source: ITSO #40818986 Report a problem | ||
Public tax history
Tax history is unavailable.
Climate risks
Neighborhood: Mimico
Nearby schools
GreatSchools rating
No schools nearby
We couldn't find any schools near this home.
- C$555,0002 bd1 ba-- sqft2285 Lake Shore Blvd W #304, Toronto, ON M8V3X9For Sale

- C$699,0002 bd2 ba-- sqft2285 Lake Shore Blvd W #703, Toronto, ON M8V3X9For Sale
- C$695,0002 bd2 ba-- sqft2285 Lake Shore Blvd W #312, Toronto, ON M8V3X9For Sale

- C$2,5501 bd1 ba-- sqft2285 Lake Shore Blvd W #606, Toronto, ON M8V3X9For Rent

- C$--2 bd2 ba-- sqft2285 Lake Shore Blvd W, Toronto, ON M8V3X9Off Market
- C$4,1002 bd1 ba-- sqft2285 Lake Shore Blvd W #1204, Toronto, ON M8V3X9For Rent
- C$2,7951 bd1 ba-- sqft2285 Lake Shore Blvd W #910, Toronto, ON M8V3X9For Rent
- C$4,3804 bd2 ba-- sqft2283 Lake Shore Blvd W #B, Toronto, ON M8V1A6For Rent
Similar homes
- C$989,0002 bd3 ba1.5k sqft2111 Lake Shore Blvd W #1603, Toronto, ON M8V 4B2For Sale
 MLS ID #40847322, Nayaki Penumarthy, Salesperson, ROYAL LEPAGE CERTIFIED REALTY. ITSO
 - C$1,079,0002 bd2 ba1.3k sqft65 Port St E #503, Mississauga, ON L5G 4V3For Sale
 MLS ID #40853017, Liz Dirauso, Salesperson, RE/MAX REALTY ENTERPRISES INC. ITSO
 - C$1,100,0003 bd-- ba1.1k sqft460 Martin Grove Rd, Toronto, ON M9B 4M4For Sale
 MLS ID #40831271, Bryan Jaskolka, Salesperson, CMI REAL ESTATE INC. ITSO
 - C$888,9002 bd2 ba1.3k sqft130 Carlton St #602, Toronto, ON M5A 4K3For Sale
 MLS ID #40845907, George Palios, Salesperson, Real Broker Ontario Ltd.. ITSO
 - C$995,0003 bd3 ba1.7k sqft5184 Red Brush Dr, Mississauga, ON L4Z 3Z8For SaleMLS ID #40854130, Rayo Irani, Broker, RE/MAX Aboutowne Realty Corp.. ITSO
- C$999,9995 bd2 ba1.7k sqft41 Springhurst Ave, Toronto, ON M6K 1B4For SaleMLS ID #40840811, Robert Simek, Salesperson, PSR. ITSO
- C$1,147,0004 bd2 ba1.3k sqft1083 Melton Dr, Mississauga, ON L4Y 1L3For SaleMLS ID #40838240, Melissa Vargas, Salesperson, RE/MAX REALTY ENTERPRISES INC. ITSO
- C$1,147,0003 bd2 ba1k sqft233 Rosemount Ave, Toronto, ON M9N 3C5For SaleMLS ID #40842539, Liz Dirauso, Salesperson, RE/MAX REALTY ENTERPRISES INC. ITSO
- C$1,199,9994 bd2 ba1.2k sqft1159 Greening Ave, Mississauga, ON L4Y 1H3For SaleMLS ID #40848406, Brooke Hicks, Broker, Royal LePage Burloak Real Estate Services. ITSO
- C$1,099,9002 bd2 ba1.1k sqft50 Old Mill Rd #703, Oakville, ON L6J 7W1For SaleMLS ID #40830087, Duncan Harvey, Salesperson, RE/MAX Aboutowne Realty Corp.. ITSO
- C$609,0002 bd2 ba1k sqft288 Mill Rd #E37, Toronto, ON M9C 4X7For SaleMLS ID #40840695, Nick Daymond, Salesperson, Keller Williams Edge Realty. ITSO
- C$565,0002 bd1 ba822 sqft3845 Lakeshore Blvd W #804, Toronto, ON M8W 4Y3For SaleMLS ID #40819624, Jesse Dore, Salesperson, Coldwell Banker Community Professionals. ITSO
- C$849,0004 bd1 ba1.4k sqft1518 Cawthra Rd, Mississauga, ON L5G 4L2For SaleMLS ID #40852301, Frank Leo, Salesperson, RE/MAX WEST REALTY INC TORONTO. ITSO
- C$1,100,0004 bd3 ba2k sqft1471 Pickwick Dr, Mississauga, ON L5V 1V7For SaleMLS ID #40841123, Kristine Vavrinec, Salesperson, EXP REALTY OF CANADA INC. ITSO
- C$899,0003 bd4 ba1.8k sqft3 Forest Point Dr, Toronto, ON M6M 5E8For SaleMLS ID #40816527, Bryan Jaskolka, Salesperson, CMI REAL ESTATE INC. ITSO
- C$699,0002 bd2 ba1.3k sqftThe Mansion, Mississauga, ON L5R 1Y1For SaleMLS ID #40851676, Brad Miller, Broker, Century 21 Miller Real Estate Ltd.. ITSO
- C$999,0002 bd2 ba1.5k sqftEnnisclare On The Lake, Oakville, ON L6L 5L5New ConstructionMLS ID #40844874, Susan Masterson, Salesperson, Royal LePage Realty Plus Oakville Ltd.. ITSO
- C$1,079,0004 bd3 ba1.7k sqft1263 Bantham St, Mississauga, ON L5V 1Y8For SaleMLS ID #40832780, Jeff Ham, Salesperson, REVEL Realty Inc. ITSO
- C$724,9002 bd2 ba1.4k sqftThe Mansion, Mississauga, ON L5R 1Y1For SaleMLS ID #40847297, Napoleon Wilson, Salesperson, Waterside Real Estate Group. ITSO
- C$989,0004 bd3 ba1.1k sqft6346 Neuchatel Rd, Mississauga, ON L5N 2J8For SaleMLS ID #40851930, Rayo Irani, Broker, RE/MAX Aboutowne Realty Corp.. ITSO
