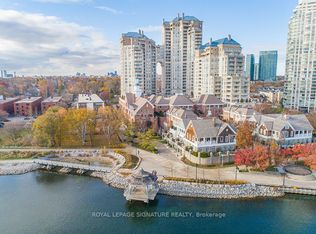
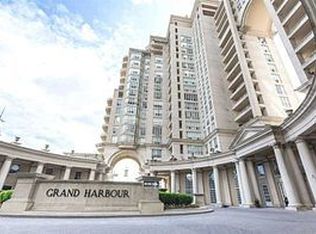
Experience waterfront living at Grand Harbour, an iconic residence in the heart of Mimico. Steps from Humber Bay Park, the Martin Goodman Trail, Sunnyside Beach, and prestigious yacht clubs, with the TTC at your door and easy access to downtown Toronto, the Gardiner Expressway, and both Billy Bishop and Pearson airports, this location offers unmatched convenience and lifestyle.This spacious 1 bedroom suite with a generous den that can function as a second bedroom spans 914 square feet and features beautiful west facing sunset views. The open concept living and dining area is filled with natural light, while the kitchen offers ample cabinetry and counter space. The suite has been meticulously maintained, showcasing true pride of ownership, with fresh paint and brand new appliances that make it move in ready. The oversized primary bedroom includes a walk in closet, and the den provides flexible space for a home office or guest room. Parking and a locker are included. Maintenance fees cover all utilities including hydro, water, heating, air conditioning, cable TV and high speed internet. Grand Harbour is a pet friendly, luxury building with resort style amenities including a saltwater pool, sauna, fitness centre, squash court, billiards room, library, guest suites, 24 hour concierge and beautifully landscaped grounds with direct lakefront access. This is a rare opportunity to own a meticulously cared for waterfront home in Mimico and make it uniquely your own.
For sale
C$555,000
2285 Lake Shore Blvd W #304, Toronto, ON M8V 3X9
2beds
1baths
Apartment
Built in ----
-- sqft lot
$-- Zestimate®
C$--/sqft
C$1,158/mo HOA
What's special
- 47 days |
- 19 |
- 1 |
Zillow last checked:
Listing updated:
Listed by:
RE/MAX REALTY ENTERPRISES INC.
Source: TRREB,MLS®#: W13476692 Originating MLS®#: Toronto Regional Real Estate Board
Originating MLS®#: Toronto Regional Real Estate BoardFacts & features
Interior
Bedrooms & bathrooms
- Bedrooms: 2
- Bathrooms: 1
Bedroom
- Level: Main
- Dimensions: 3.36 x 4.64
Bathroom
- Level: Main
- Dimensions: 3.41 x 1.91
Den
- Level: Main
- Dimensions: 3.37 x 3.66
Kitchen
- Level: Main
- Dimensions: 3.5 x 3.75
Living room
- Level: Main
- Dimensions: 3.59 x 5.74
Heating
- Forced Air, Gas
Cooling
- Central Air
Appliances
- Laundry: In-Suite Laundry
Features
- None
- Basement: None
- Has fireplace: No
Interior area
- Living area range: 900-999 null
Property
Parking
- Total spaces: 1
- Parking features: Garage
- Has garage: Yes
Features
- Has view: Yes
- View description: Water, City
- Has water view: Yes
- Water view: Water
Lot
- Features: Beach, Lake Access, Marina, Public Transit
Details
- Parcel number: 119650051
Construction
Type & style
- Home type: Apartment
- Property subtype: Apartment
Materials
- Brick, Concrete
Community & HOA
HOA
- Amenities included: Elevator, Gym, Indoor Pool, Sauna, Squash/Racquet Court, Visitor Parking
- Services included: Heat Included, Water Included, Cable TV Included, Hydro Included, Parking Included, CAC Included, Common Elements Included, Building Insurance Included
- HOA fee: C$1,158 monthly
- HOA name: MTCC
Location
- Region: Toronto
Financial & listing details
- Annual tax amount: C$2,850
- Date on market: 6/22/2026
R
RE/MAX REALTY ENTERPRISES INC.
By pressing Contact Agent, you agree that the real estate professional identified above may call/text you about your search, which may involve use of automated means and pre-recorded/artificial voices. You don't need to consent as a condition of buying any property, goods, or services. Message/data rates may apply. You also agree to our Terms of Use. Zillow does not endorse any real estate professionals. We may share information about your recent and future site activity with your agent to help them understand what you're looking for in a home.
Price history
Price history is unavailable.
Public tax history
Tax history is unavailable.
Climate risks
Neighborhood: Mimico
Nearby schools
GreatSchools rating
No schools nearby
We couldn't find any schools near this home.
- C$699,0002 bd2 ba-- sqft2285 Lake Shore Blvd W #703, Toronto, ON M8V3X9For Sale
- C$695,0002 bd2 ba-- sqft2285 Lake Shore Blvd W #312, Toronto, ON M8V3X9For Sale

- C$2,5501 bd1 ba-- sqft2285 Lake Shore Blvd W #606, Toronto, ON M8V3X9For Rent

- C$--2 bd2 ba-- sqft2285 Lake Shore Blvd W, Toronto, ON M8V3X9Off Market
- C$4,1002 bd1 ba-- sqft2285 Lake Shore Blvd W #1204, Toronto, ON M8V3X9For Rent
- C$1,099,0002 bd2 ba1.4k sqft2287 Lake Shore Blvd W #301, Toronto, ON M8V3Y1For Sale
- C$--1 bd1 ba-- sqft2285 Lake Shore Blvd W UNIT 1405, Toronto, ON M8V3X9Off Market
- C$495,0001 bd1 ba-- sqft2287 Lake Shore Blvd W #505, Toronto, ON M8V3Y1For Sale
Similar homes
- C$569,0002 bd2 ba-- sqft2119 Lake Shore Blvd W Unit 317, Toronto, ON M8V 4E8For Sale
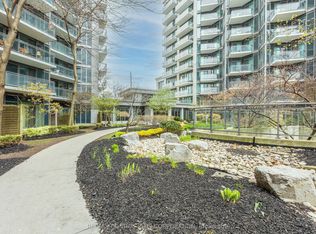 MLS ID #W13138836, RE/MAX CONDOS PLUS CORPORATION. TRREB
 - C$515,0002 bd1 ba-- sqft225 Sherway Gardens Rd #102, Toronto, ON M9C 0A3For Sale
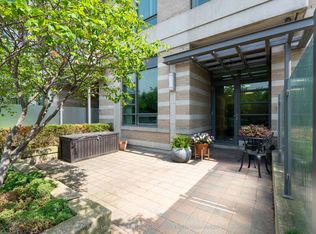 MLS ID #W13636306, Royal Lepage Real Estate Associates, Larose Team. TRREB
 - C$575,0002 bd1 ba-- sqft103 The Queensway #602, Toronto, ON M6S 5B3For Sale
 MLS ID #W13233274, SUTTON GROUP OLD MILL REALTY INC.. TRREB
 - C$749,9992 bd1 ba-- sqft2261 Lake Shore Blvd W #607, Toronto, ON M8V 3X1For Sale
 MLS ID #W13486514, RE/MAX REALTY ENTERPRISES INC.. TRREB
 - C$539,9002 bd2 ba-- sqft75 King St E #1611, Mississauga, ON L5A 4G5For SaleMLS ID #W13652670, Royal LePage Real Estate Associates. TRREB
- C$549,9002 bd1 ba-- sqft25 Fontenay Ct #1306, Toronto, ON M9A 0C4For SaleMLS ID #W13415080, HOMELIFE REGIONAL REALTY LTD.. TRREB
- C$539,0002 bd1 ba-- sqft15 Rean Dr #408, Toronto, ON M2K 0A7For SaleMLS ID #C13654174, SUTTON GROUP REALTY SYSTEMS INC.. TRREB
- C$629,0002 bd2 ba-- sqft25 The Esplanade #2313, Toronto, ON M5E 1W5For SaleMLS ID #C13638326, ROYAL LEPAGE SIGNATURE REALTY. TRREB
- C$599,0001 bd1 ba-- sqft550 Queens Quay W #707, Toronto, ON M5V 3M8For SaleMLS ID #C13634708, ROYAL LEPAGE REAL ESTATE SERVICES LTD.. TRREB
- C$619,0002 bd2 ba-- sqft3 Michael Power Pl #1603, Toronto, ON M9A 0A2For SaleMLS ID #W13436496, RE/MAX ULTIMATE REALTY INC.. TRREB
- C$548,0002 bd1 ba-- sqft1055 Bay St #716, Toronto, ON M5S 3A3For SaleMLS ID #C13211508, LI, JIA . TRREB
- C$549,9002 bd1 ba-- sqft5791 Yonge St #306, Toronto, ON M2M 0A8For SaleMLS ID #C13616328, CENTURY 21 HERITAGE GROUP LTD.. TRREB
- C$550,0002 bd1 ba-- sqft263 Wellington St W #306, Toronto, ON M5V 3E6For SaleMLS ID #C12636424, CENTURY 21 SYNERGY REALTY INC. TRREB
- C$674,9992 bd2 ba-- sqft205 Sherway Gardens Rd #1010, Toronto, ON M9C 0A5For SaleMLS ID #W13630232, HOMELIFE/MIRACLE REALTY LTD. TRREB
- C$549,9002 bd2 ba-- sqft4070 Confederation Pkwy #709, Mississauga, ON L5B 0E9For SaleMLS ID #W13604424, CENTURY 21 PROPERTY ZONE REALTY INC.. TRREB
- C$609,9002 bd1 ba-- sqft188 Doris Ave #802, Toronto, ON M2N 6Z5For SaleMLS ID #C13632780, ROYAL LEPAGE SIGNATURE REALTY. TRREB
- C$629,0003 bd2 ba-- sqft156 Enfield Pl #703, Mississauga, ON L5B 4L8For SaleMLS ID #W13647968, ROYAL LEPAGE PLATINUM REALTY. TRREB
- C$549,9003 bd2 ba-- sqft1100 Caven St #1211, Mississauga, ON L5G 4N3For SaleMLS ID #W13139278, SUTTON GROUP REALTY SYSTEMS INC.. TRREB
- C$519,0002 bd1 ba-- sqft43 Eglinton Ave E #506, Toronto, ON M4P 1A2For SaleMLS ID #C13463516, ROYAL LEPAGE URBAN REALTY. TRREB
- C$449,9002 bd1 ba-- sqft816 Lansdowne Ave #103, Toronto, ON M6H 4K6For SaleMLS ID #W13561858, RE/MAX HALLMARK REALTY LTD.. TRREB
