Welcome to this spacious and beautifully maintained one-bedroom condo in one of Toronto's most desirable waterfront communities on Queens Quay West. Filled with natural sunlight from it's expansive windows, this bright and inviting suite offers an exceptional blend of comfort and style. Meticulously maintained and impeccably clean, this move-in-ready home showcases pride of ownership throughout. The generous open concept layout provides plenty of space for both everyday living and entertaining, while the abundance of windows creates a light filled atmosphere in every room. New high end laminate flooring throughout and the unit has been freshly painted. Complete with the convenience of owned underground parking and a locker, this home offers both comfort and practicality in the heart of the city. Residents enjoy an impressive selection of premium amenities including a 24 hour concierge, a beautifully appointed party room, a new guest suite, a fully equipped fitness centre, steam room, dry sauna, change rooms with showers and lockers, and a stunning rooftop terrace with beautiful views of the lake and the city, enjoy the BBQs perfect for entertaining. Enjoy an unbeatable waterfront lifestyle with scenic walking and cycling trails, parks, transit, restaurants, cafes and everyday amenities just steps from your door. *Some photos have been virtually staged*
For sale
C$599,000
550 Queens Quay W #707, Toronto, ON M5V 3M8
1beds
1baths
Apartment
Built in ----
-- sqft lot
$-- Zestimate®
C$--/sqft
C$567/mo HOA
What's special
Expansive windowsBright and inviting suiteGenerous open concept layoutBbqs perfect for entertaining
- 6 hours |
- 2 |
- 0 |
Zillow last checked:
Listing updated:
Listed by:
ROYAL LEPAGE REAL ESTATE SERVICES LTD.
Source: TRREB,MLS®#: C13634708 Originating MLS®#: Toronto Regional Real Estate Board
Originating MLS®#: Toronto Regional Real Estate BoardFacts & features
Interior
Bedrooms & bathrooms
- Bedrooms: 1
- Bathrooms: 1
Bedroom
- Level: Flat
- Dimensions: 4.63 x 3
Dining room
- Level: Flat
- Dimensions: 5.08 x 4.77
Kitchen
- Level: Flat
- Dimensions: 2.89 x 4.38
Living room
- Level: Flat
- Dimensions: 5.08 x 4.77
Heating
- Forced Air, Gas
Cooling
- Central Air
Appliances
- Laundry: Ensuite, In-Suite Laundry
Features
- None
- Basement: None
- Has fireplace: No
Interior area
- Living area range: 600-699 null
Property
Parking
- Total spaces: 1
- Parking features: Garage
- Has garage: Yes
Features
- Has view: Yes
- View description: City, Downtown, Lake, Beach, Park/Greenbelt
- Has water view: Yes
- Water view: Lake,Beach
Lot
- Features: Clear View, Electric Car Charger, Library, Park, Waterfront, Public Transit
Details
- Parcel number: 123960144
Construction
Type & style
- Home type: Apartment
- Property subtype: Apartment
Materials
- Brick
Community & HOA
HOA
- Services included: Common Elements Included, Building Insurance Included, Parking Included, Water Included
- HOA fee: C$567 monthly
- HOA name: MTCP
Location
- Region: Toronto
Financial & listing details
- Annual tax amount: C$2,616
- Date on market: 8/4/2026
R
ROYAL LEPAGE REAL ESTATE SERVICES LTD.
By pressing Contact Agent, you agree that the real estate professional identified above may call/text you about your search, which may involve use of automated means and pre-recorded/artificial voices. You don't need to consent as a condition of buying any property, goods, or services. Message/data rates may apply. You also agree to our Terms of Use. Zillow does not endorse any real estate professionals. We may share information about your recent and future site activity with your agent to help them understand what you're looking for in a home.
Price history
Price history is unavailable.
Public tax history
Tax history is unavailable.
Climate risks
Neighborhood: Waterfront Communities
Nearby schools
GreatSchools rating
No schools nearby
We couldn't find any schools near this home.
- C$--2 bd2 ba-- sqft550 Queens Quay W #809, Toronto, ON M5V3M8Off Market

- C$--1 bd1 ba800 sqft550 Queens Quay W #902, Toronto, ON M5V3M8Off Market
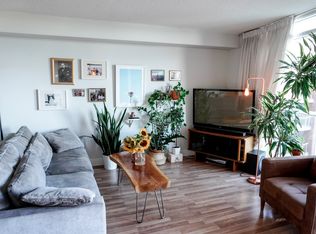
- C$749,0002 bd2 ba-- sqft550 Queens Quay W #608, Toronto, ON M5V3M8For Sale
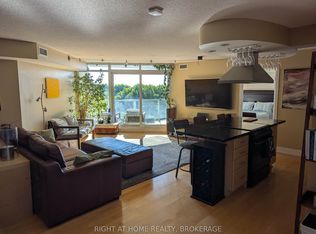
- C$---- bd-- ba-- sqft550 Queens Quay W #911, Toronto, ON M5V3M8Off Market
- C$--1 bd1 ba690 sqft550 Queens Quay W #1007, Toronto, ON M5V3M8Off Market
- C$--2 bd2 ba1.1k sqft500 Queens Quay W #301W, Toronto, ON M5V3K8Off Market
- C$--2 bd3 ba1.3k sqft500 Queens Quay W #0, Toronto, ON M5V3K8Off Market
- C$--2 bd3 ba1.3k sqft500 Queens Quay W #801E, Toronto, ON M5V3K8Off Market
Similar homes
- C$698,8882 bd2 ba-- sqftParade I, Toronto, ON M5V 4B3For Sale
 MLS ID #C13634226, RE/MAX REALTRON REALTY INC.. TRREB
 - C$578,0002 bd1 ba-- sqft3 Navy Wharf Ct #2205, Toronto, ON M5V 3V1For Sale
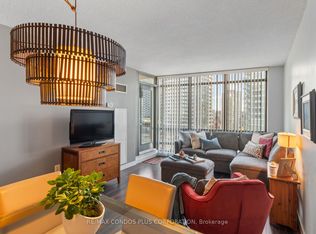 MLS ID #C13473854, RE/MAX CONDOS PLUS CORPORATION. TRREB
 - C$599,9001 bd1 ba-- sqftPlayground Condos at Garrison Point, Toronto, ON M6K 0C9For Sale
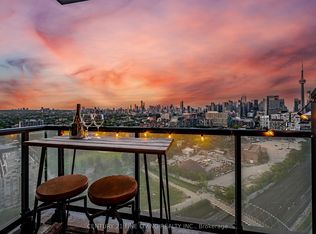 MLS ID #C13411166, CENTURY 21 FINE LIVING REALTY INC.. TRREB
 - C$539,9002 bd1 ba-- sqft361 Front St W #1501, Toronto, ON M5V 3R5For Sale
 MLS ID #C13555472, KELLER WILLIAMS REFERRED URBAN REALTY. TRREB
 - C$699,9003 bd2 ba-- sqft8 Telegram Mews #1006, Toronto, ON M5V 3Z5For SaleMLS ID #C13562134, DAN PLOWMAN TEAM REALTY INC.. TRREB
- C$569,0001 bd1 ba-- sqftThe Hudson, Toronto, ON M5V 3T9For SaleMLS ID #C13470026, ROYAL LEPAGE SIGNATURE REALTY. TRREB
- C$609,9002 bd1 ba-- sqft188 Doris Ave #802, Toronto, ON M2N 6Z5For SaleMLS ID #C13632780, ROYAL LEPAGE SIGNATURE REALTY. TRREB
- C$700,0002 bd2 ba-- sqft3 Marine Parade Dr #2101, Toronto, ON M8V 3Z5For SaleMLS ID #W13634732, Royal Lepage Real Estate Associates, Larose Team. TRREB
- C$489,9001 bd1 ba-- sqft11 Brunel Ct #2809, Toronto, ON M5V 3Y3For SaleMLS ID #C13453768, REMAX YOUR COMMUNITY REALTY. TRREB
- C$549,9002 bd2 ba-- sqft101 Subway Cres #1711, Toronto, ON M9B 6K4For SaleMLS ID #W13637042, ROYAL LEPAGE REAL ESTATE SERVICES LTD.. TRREB
- C$849,0002 bd2 ba-- sqft69 Lynn Williams St #904, Toronto, ON M6K 3R7For SaleMLS ID #C13635376, ROYAL LEPAGE SIGNATURE REALTY. TRREB
- C$588,8002 bd1 ba-- sqftThe Vu, Toronto, ON M5A 2M5For SaleMLS ID #C13537382, CENTURY 21 ATRIA REALTY INC.. TRREB
- C$649,0002 bd2 ba-- sqft25 The Esplanade, Toronto, ON M5E 1W5For SaleMLS ID #C13520516, ROYAL LEPAGE SIGNATURE REALTY. TRREB
- C$599,9003 bd2 ba-- sqft5785 Yonge St #306, Toronto, ON M2M 4J2For SaleMLS ID #C13620738, HOMELIFE/MIRACLE REALTY LTD. TRREB
- C$539,9002 bd1 ba-- sqftThe Legend at Mystic Pointe, Toronto, ON M8Y 3Y8For SaleMLS ID #W13621516, RE/MAX REAL ESTATE CENTRE INC.. TRREB
- C$520,0001 bd1 ba-- sqftICE Condos, Toronto, ON M5J 0B1For SaleMLS ID #C13217666, ROYAL LEPAGE SIGNATURE REALTY. TRREB
- C$579,0001 bd1 ba-- sqft70 Distillery Ln #2107, Toronto, ON M5A 0E3For SaleMLS ID #C13461426, ROYAL LEPAGE TERREQUITY REALTY. TRREB
- C$686,0002 bd2 ba-- sqft21 Nelson St #302, Toronto, ON M5V 3H9For SaleMLS ID #C13170816, ROYAL LEPAGE TERREQUITY SW REALTY. TRREB
- C$579,9001 bd1 ba-- sqftThe Rio, Toronto, ON M4S 3H6For SaleMLS ID #C13228748, ROYAL LEPAGE REAL ESTATE SERVICES LTD.. TRREB
- C$569,0002 bd2 ba-- sqft2119 Lake Shore Blvd W Unit 317, Toronto, ON M8V 4E8For SaleMLS ID #W13138836, RE/MAX CONDOS PLUS CORPORATION. TRREB
