Your search is over! Stunning corner unit in Playground Condos at Garrison Point, located in the newer enclave of Liberty Village. This exceptional suite offers unobstructed panoramic city views, breathtaking sunsets, sunrises, CN Tower & partial lake views all framed by floor-to-ceiling windows that fill the space with natural light, creating an elevated living experience. An excellent opportunity for end users or perfect for investors, this property can come fully furnished, already with a qualified tenant at $3,000/mth. Thoughtfully designed, this bright open concept home features 9 ft ceilings, a modern kitchen, integrated appliances, light wood & glossy white cabinetry, white backsplash, light flooring, & kitchen island, making it the perfect space for entertaining. Every space, including the bedroom, is framed by skyline views, offering openness from morning to night. A standout feature is two private balconies with rare multi-directional exposures. The larger balcony is ideal for relaxing, enjoying a delicious BBQ, or glass of wine, while taking in the gorgeous skyline. Premium parking with EV charger for future-ready convenience. Residents enjoy resort-style amenities, 24HR concierge, outdoor pool, terrace, BBQ area, large gym, yoga/pilates room, games room, theatre, party room, guest suites, dog wash, spa circuit with hot/cold plunges, steam room, & sauna. Ideally located in Liberty Village's vibrant community, this home is surrounded by Ordnance Park and nearby Wellington Park, connected via the Garrison Crossing pedestrian bridge, together forming over 5 acres of new green space. Enjoy nearby off-leash dog parks, plus access to Fort York National Historic Site, The Bentway, the waterfront & marina, Exhibition Place, BMO Field, Stanley Park, King West, Queen West, Trinity Bellwoods, cafés, restaurants, shopping, TTC, GO & quick highway access. Experience elevated urban living with unmatched views & an unbeatable location. You won't want to miss this one!
For sale
C$599,900
50 Ordnance St #2309, Toronto, ON M6K 0C9
1beds
1baths
Apartment
Built in ----
-- sqft lot
$-- Zestimate®
C$--/sqft
C$567/mo HOA
What's special
Corner unitUnobstructed panoramic city viewsBright open concept homeModern kitchenIntegrated appliancesWhite backsplashLight flooring
- 46 days |
- 8 |
- 3 |
Zillow last checked:
Listing updated:
Listed by:
CENTURY 21 FINE LIVING REALTY INC.
Source: TRREB,MLS®#: C13411166 Originating MLS®#: Toronto Regional Real Estate Board
Originating MLS®#: Toronto Regional Real Estate BoardFacts & features
Interior
Bedrooms & bathrooms
- Bedrooms: 1
- Bathrooms: 1
Primary bedroom
- Level: Main
- Dimensions: 3.35 x 3.08
Dining room
- Level: Main
- Dimensions: 6.58 x 4.81
Kitchen
- Level: Main
- Dimensions: 6.58 x 4.81
Living room
- Level: Main
- Dimensions: 6.58 x 4.81
Other
- Level: Main
- Dimensions: 0 x 0
Other
- Level: Main
- Dimensions: 0 x 0
Other
- Level: Main
- Dimensions: 0 x 0
Heating
- Forced Air, Gas
Cooling
- Central Air
Appliances
- Included: Built-In Oven
- Laundry: In-Suite Laundry
Features
- Flooring: Carpet Free
- Basement: None
- Has fireplace: No
Interior area
- Living area range: 600-699 null
Video & virtual tour
Property
Parking
- Total spaces: 1
- Parking features: Private
- Has garage: Yes
Features
- Exterior features: Open Balcony
- Has view: Yes
- View description: Skyline, Panoramic, Lake, Downtown, City, Park/Greenbelt
- Has water view: Yes
- Water view: Lake
Lot
- Features: Public Transit, Place Of Worship, Park, Marina, Electric Car Charger, Clear View
Details
- Parcel number: 768320859
Construction
Type & style
- Home type: Apartment
- Property subtype: Apartment
Materials
- Concrete
- Foundation: Concrete
Community & HOA
Community
- Security: Security Guard, Concierge/Security, Security System
HOA
- Services included: Heat Included, Common Elements Included, Parking Included, Building Insurance Included
- HOA fee: C$567 monthly
- HOA name: TSCC
Location
- Region: Toronto
Financial & listing details
- Annual tax amount: C$3,300
- Date on market: 6/6/2026
CENTURY 21 FINE LIVING REALTY INC.
CENTURY 21 FINE LIVING REALTY INC.
By pressing Contact Agent, you agree that the real estate professional identified above may call/text you about your search, which may involve use of automated means and pre-recorded/artificial voices. You don't need to consent as a condition of buying any property, goods, or services. Message/data rates may apply. You also agree to our Terms of Use. Zillow does not endorse any real estate professionals. We may share information about your recent and future site activity with your agent to help them understand what you're looking for in a home.
Price history
Price history is unavailable.
Public tax history
Tax history is unavailable.
Climate risks
Neighborhood: Niagara
Nearby schools
GreatSchools rating
No schools nearby
We couldn't find any schools near this home.
- C$---- bd1 ba365 sqft50 Ordnance St #908, Toronto, ON M6K0C9Off Market

- C$--1 bd2 ba650 sqft50 Ordnance St #1710, Toronto, ON M6K0C9Off Market
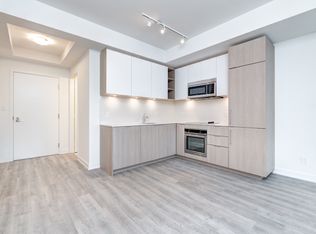
- C$2,9502 bd2 ba-- sqft50 Ordnance St #2507, Toronto, ON M6K0C9For Rent
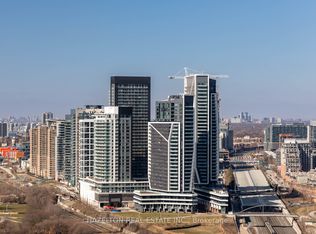
- C$2,2501 bd1 ba-- sqft50 Ordnance St #1304, Toronto, ON M6K0C9For Rent
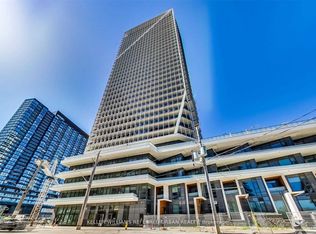
- C$--1 bd1 ba600 sqft50 Ordnance St #2904, Toronto, ON M6K0C9Off Market
- C$850,0003 bd2 ba-- sqft50 Ordnance St #1411, Toronto, ON M6K0C9For Sale
- C$649,9902 bd2 ba-- sqft50 Ordnance St #418, Toronto, ON M6K0C9For Sale
- C$649,0002 bd2 ba-- sqft50 Ordnance St #3107, Toronto, ON M6K0C9New Construction
Similar homes
- C$648,8002 bd2 ba-- sqft525 Adelaide St W #923, Toronto, ON M5V 0N7For Sale
 MLS ID #C13545554, CHESTNUT PARK REAL ESTATE LIMITED. TRREB
 - C$624,0002 bd1 ba-- sqft318 Richmond St W #3805, Toronto, ON M5V 0B4For Sale
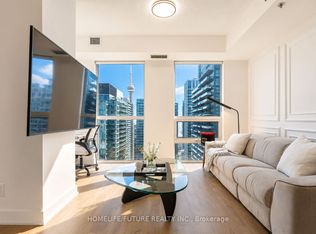 MLS ID #C13565608, HOMELIFE/FUTURE REALTY INC.. TRREB
 - C$599,9002 bd1 ba-- sqftThe Saint Condos, Toronto, ON M5C 0B7For Sale
 MLS ID #C13485856, CHESTNUT PARK REAL ESTATE LIMITED. TRREB
 - C$659,9993 bd2 ba-- sqft10 Park Lawn Rd #625, Toronto, ON M8V 0H9For Sale
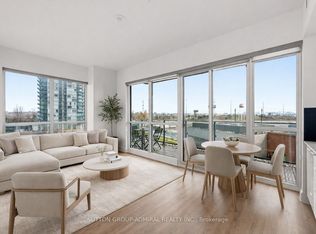 MLS ID #W13589938, SUTTON GROUP-ADMIRAL REALTY INC.. TRREB
 - C$839,9003 bd2 ba-- sqft125 Western Battery Rd #1910, Toronto, ON M6K 3R8For SaleMLS ID #C13591214, SUTTON GROUP-ADMIRAL REALTY INC.. TRREB
- C$699,9003 bd2 ba-- sqft8 Telegram Mews #1006, Toronto, ON M5V 3Z5For SaleMLS ID #C13562134, DAN PLOWMAN TEAM REALTY INC.. TRREB
- C$588,8002 bd1 ba-- sqftThe Vu, Toronto, ON M5A 2M5For SaleMLS ID #C13537382, CENTURY 21 ATRIA REALTY INC.. TRREB
- C$635,0002 bd2 ba-- sqft88 Queen St E #5012, Toronto, ON M5C 0B6For SaleMLS ID #C13136936, REMAX YOUR COMMUNITY REALTY. TRREB
- C$717,0002 bd2 ba-- sqft33 Shore Breeze Dr #1003, Toronto, ON M8V 0G1For SaleMLS ID #W13593552, RE/MAX ULTIMATE REALTY INC.. TRREB
- C$659,9992 bd1 ba-- sqft81 Navy Wharf Ct #201, Toronto, ON M5V 3S2For SaleMLS ID #C13491980, HOMELIFE/MIRACLE REALTY LTD. TRREB
- C$579,8802 bd2 ba-- sqft170 Sumach St #907, Toronto, ON M5A 0C3For SaleMLS ID #C13465614, SUTTON GROUP-ADMIRAL REALTY INC.. TRREB
- C$660,0003 bd2 ba-- sqft55 Mercer, Toronto, ON M5V 1H2New ConstructionMLS ID #C13204746, CENTURY 21 ATRIA REALTY INC.. TRREB
- C$599,0002 bd2 ba-- sqft36 Zorra St #3203, Toronto, ON M8Z 0G5For SaleMLS ID #W13266116, HOME STANDARDS BRICKSTONE REALTY. TRREB
- C$639,0002 bd1 ba-- sqft25 Richmond St E #312, Toronto, ON M5C 0A6For SaleMLS ID #C13411386, RE/MAX REAL ESTATE CENTRE INC.. TRREB
- C$629,0002 bd2 ba-- sqft1 Belsize Dr #412, Toronto, ON M4S 0B9For SaleMLS ID #C13474850, SOTHEBY'S INTERNATIONAL REALTY CANADA. TRREB
- C$575,0002 bd1 ba-- sqft103 The Queensway #602, Toronto, ON M6S 5B3For SaleMLS ID #W13233274, SUTTON GROUP OLD MILL REALTY INC.. TRREB
- C$519,0002 bd1 ba-- sqft108 Peter St #1525, Toronto, ON M5V 0W2New ConstructionMLS ID #C13471834, RE/MAX CONDOS PLUS CORPORATION. TRREB
- C$579,0001 bd1 ba-- sqft70 Distillery Ln #2107, Toronto, ON M5A 0E3For SaleMLS ID #C13461426, ROYAL LEPAGE TERREQUITY REALTY. TRREB
- C$668,0002 bd2 ba-- sqft28 Wellesley St E #1004, Toronto, ON M4Y 0C4For SaleMLS ID #C13522534, HOMELIFE LANDMARK RH REALTY. TRREB
- C$678,0003 bd2 ba-- sqftCanary Block, Toronto, ON M5A 0S8For SaleMLS ID #C13560252, ROYAL LEPAGE SIGNATURE REALTY. TRREB
