Welcome to trendy Liberty Village and experience elevated urban living at 50 Ordnance Street. This luxurious two-bedroom, two full-bathroom condo showcases sophisticated design and breathtaking unobstructed views of King West and Stanley Park from a spacious private balcony-perfect for relaxing or entertaining. Inside, the suite features soaring nine-footsmooth ceilings, an open and airy layout, and a sleek modern kitchen with integrated built-inappliances, blending style and functionality for contemporary living. Residents enjoy access toresort-inspired amenities, including a spectacular state-of-the-art fitness centre, an elegant party lounge, outdoor pool and sun deck , private theatre room, kids' playroom, outdoor BBQ and lounge areas, guest suites , and more-offering the perfect balance of comfort, convenience, and vibrant community living in one of Toronto's most sought-after neighbourhoods.
New construction
C$649,000
50 Ordnance St #3107, Toronto, ON M6K 0C9
2beds
2baths
Apartment
Built in ----
-- sqft lot
$-- Zestimate®
C$--/sqft
C$678/mo HOA
What's special
Soaring nine-foot smooth ceilingsOpen and airy layout
- 134 days |
- 5 |
- 0 |
Zillow last checked:
Listing updated:
Listed by:
RE/MAX ELEVATE
Source: TRREB,MLS®#: C12863776 Originating MLS®#: Toronto Regional Real Estate Board
Originating MLS®#: Toronto Regional Real Estate BoardFacts & features
Interior
Bedrooms & bathrooms
- Bedrooms: 2
- Bathrooms: 2
Primary bedroom
- Level: Main
- Dimensions: 0 x 0
Bedroom 2
- Description: Bedroom 2
- Level: Main
- Area: 0 Square Meters
- Area source: Other
- Dimensions: 0 x 0
Dining room
- Level: Main
- Dimensions: 0 x 0
Kitchen
- Level: Main
- Dimensions: 0 x 0
Heating
- Forced Air, Gas
Cooling
- Central Air
Appliances
- Laundry: Ensuite
Features
- Other
- Basement: None
- Has fireplace: No
Interior area
- Living area range: 700-799 null
Property
Parking
- Parking features: None
- Has attached garage: Yes
Features
- Exterior features: Open Balcony
Lot
- Features: Clear View, Hospital, Park, Public Transit, Rec./Commun.Centre, School
Construction
Type & style
- Home type: Apartment
- Property subtype: Apartment
- Attached to another structure: Yes
Materials
- Concrete
Condition
- New Construction
- New construction: Yes
Community & HOA
HOA
- Amenities included: Gym, Outdoor Pool, Party Room/Meeting Room, Visitor Parking, Community BBQ, Sauna
- Services included: Common Elements Included, Building Insurance Included
- HOA fee: C$678 monthly
- HOA name: TSCC
Location
- Region: Toronto
Financial & listing details
- Annual tax amount: C$3,385
- Date on market: 3/9/2026
RE/MAX ELEVATE
RE/MAX ELEVATE
By pressing Contact Agent, you agree that the real estate professional identified above may call/text you about your search, which may involve use of automated means and pre-recorded/artificial voices. You don't need to consent as a condition of buying any property, goods, or services. Message/data rates may apply. You also agree to our Terms of Use. Zillow does not endorse any real estate professionals. We may share information about your recent and future site activity with your agent to help them understand what you're looking for in a home.
Price history
Price history is unavailable.
Public tax history
Tax history is unavailable.
Climate risks
Neighborhood: Niagara
Nearby schools
GreatSchools rating
No schools nearby
We couldn't find any schools near this home.
- C$---- bd1 ba365 sqft50 Ordnance St #908, Toronto, ON M6K0C9Off Market

- C$--1 bd2 ba650 sqft50 Ordnance St #1710, Toronto, ON M6K0C9Off Market
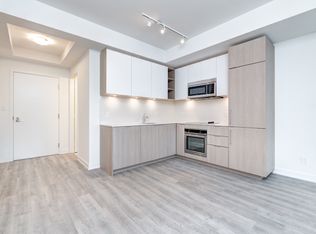
- C$599,9001 bd1 ba-- sqft50 Ordnance St #2309, Toronto, ON M6K0C9For Sale
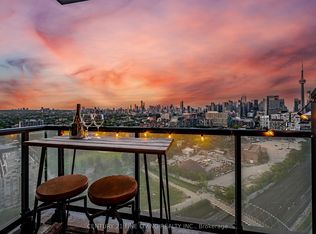
- C$2,9502 bd2 ba-- sqft50 Ordnance St #2507, Toronto, ON M6K0C9For Rent
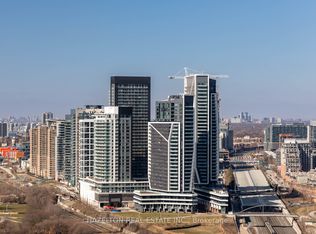
- C$--1 bd1 ba600 sqft50 Ordnance St #2904, Toronto, ON M6K0C9Off Market
- C$850,0003 bd2 ba-- sqft50 Ordnance St #1411, Toronto, ON M6K0C9For Sale
- C$649,9902 bd2 ba-- sqft50 Ordnance St #418, Toronto, ON M6K0C9For Sale
- C$2,9002 bd2 ba-- sqft50 Ordnance St #424, Toronto, ON M6K0C9For Rent
Similar homes
- C$629,0002 bd1 ba-- sqft530 Saint Clair Ave W #1401, Toronto, ON M6C 0A2For Sale
 MLS ID #C13578486, RE/MAX HALLMARK REALTY LTD.. TRREB
 - C$678,0003 bd2 ba-- sqftCanary Block, Toronto, ON M5A 0S8For Sale
 MLS ID #C13560252, ROYAL LEPAGE SIGNATURE REALTY. TRREB
 - C$612,8002 bd1 ba-- sqft197 Yonge St #5905, Toronto, ON M5B 0C1For Sale
 MLS ID #C13548262, RE/MAX REALTRON REALTY INC.. TRREB
 - C$639,9003 bd2 ba-- sqft25 Neighbourhood Ln #812, Toronto, ON M8Y 0C4For Sale
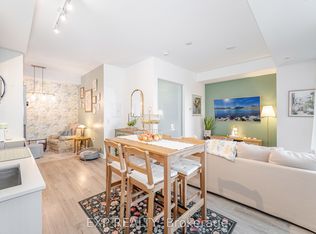 MLS ID #W12991542, EXP REALTY. TRREB
 - C$639,0002 bd1 ba-- sqft25 Richmond St E #312, Toronto, ON M5C 0A6For SaleMLS ID #C13411386, RE/MAX REAL ESTATE CENTRE INC.. TRREB
- C$541,8881 bd1 ba-- sqft55 E Liberty St #1001, Toronto, ON M6K 3P9For SaleMLS ID #C13496566, RE/MAX EXPERTS. TRREB
- C$625,0002 bd1 ba-- sqftLighthouse West Tower, Toronto, ON M5E 0C4For SaleMLS ID #C13536588, RIGHT AT HOME REALTY INC.. TRREB
- C$669,9002 bd2 ba-- sqft35 Tubman Ave #1021, Toronto, ON M5A 0T1For SaleMLS ID #C13462226, RE/MAX HALLMARK REALTY LTD.. TRREB
- C$678,0002 bd2 ba-- sqftLighthouse East Tower, Toronto, ON M5A 0S6For SaleMLS ID #C13222216, RE/MAX REALTRON REALTY INC.. TRREB
- C$608,0002 bd1 ba-- sqft28 Freeland St #1201, Toronto, ON M5E 1L7For SaleMLS ID #C12820810, JOYNET REALTY INC.. TRREB
- C$628,8882 bd1 ba-- sqftThe Charles At Church, Toronto, ON M4Y 0G9New ConstructionMLS ID #C13430186, RE/MAX PREMIER INC.. TRREB
- C$599,0002 bd2 ba-- sqft158 Front St E #210, Toronto, ON M5A 0K9For SaleMLS ID #C13470886, BAY STREET GROUP INC.. TRREB
- C$598,0002 bd1 ba-- sqft15 Queens Quay E #2706, Toronto, ON M5E 0A4For SaleMLS ID #C13247726, REAL BROKER ONTARIO LTD.. TRREB
- C$670,0003 bd2 ba-- sqftTime and Space, Toronto, ON M5A 1Y4For SaleMLS ID #C13008750, REMAX YC REALTY. TRREB
- C$639,9002 bd1 ba-- sqft630 Queen St E #602, Toronto, ON M4M 1G3For SaleMLS ID #E13483688, RE/MAX HALLMARK REALTY LTD.. TRREB
- C$689,0002 bd2 ba-- sqft8 Eglinton Ave E #2701, Toronto, ON M4P 0C1For SaleMLS ID #C12959638, RE/MAX EXCEL REALTY LTD.. TRREB
- C$699,9003 bd2 ba-- sqft285 Dufferin St #1311, Toronto, ON M6K 1Z7New ConstructionMLS ID #W13104516, PRESTIGIUM REAL ESTATE LTD.. TRREB
- C$579,9002 bd2 ba-- sqft170 Sumach St #1407, Toronto, ON M5A 0C3For SaleMLS ID #C13154230, RE/MAX HALLMARK REALTY LTD.. TRREB
- C$589,0003 bd2 ba-- sqft25 Neighbourhood Ln #507, Toronto, ON M8Y 0C4For SaleMLS ID #W13099554, RE/MAX EXCELLENCE REAL ESTATE. TRREB
- C$588,8002 bd1 ba-- sqftThe Vu, Toronto, ON M5A 2M5For SaleMLS ID #C13537382, CENTURY 21 ATRIA REALTY INC.. TRREB
