No elevators, no waiting. Effortless main floor living, steps to Sherway Gardens and TTC access to Kipling Subway at your doorstep! Bright, open-concept ground floor unit at the sought-after One Sherway. Ideal for pet owners or those looking to enjoy your own outdoor terrace, overlooking the parkette. High 9 ft ceilings, freshly painted, updated kitchen cabinets, ceiling light fixtures, great sized den for the home office setup. The bedroom features an extra built-in custom closet! 1 Parking on the first level. The perfect blend of style and convenience, offering effortless living with all the luxury amenities One Sherway is known for Gym, Pool, Billiard, Virtual Golf, Sauna, Theatre, and more. Perfect for down-sizers, first-time buyers, or anyone who values comfort without compromise.****Check out the Multimedia Link to watch Walk-through Tour!****
For sale
C$515,000
225 Sherway Gardens Rd #102, Toronto, ON M9C 0A3
2beds
1baths
Apartment
Built in ----
-- sqft lot
$-- Zestimate®
C$--/sqft
C$663/mo HOA
What's special
- 18 days |
- 5 |
- 1 |
Zillow last checked:
Listing updated:
Listed by:
Royal Lepage Real Estate Associates, Larose Team
Source: TRREB,MLS®#: W13636306 Originating MLS®#: Toronto Regional Real Estate Board
Originating MLS®#: Toronto Regional Real Estate BoardFacts & features
Interior
Bedrooms & bathrooms
- Bedrooms: 2
- Bathrooms: 1
Bedroom
- Level: Main
- Dimensions: 3.97 x 3.04
Den
- Level: Main
- Dimensions: 2.49 x 2.13
Dining room
- Level: Main
- Dimensions: 5.12 x 2.98
Kitchen
- Level: Main
- Dimensions: 2.49 x 2.19
Living room
- Level: Main
- Dimensions: 5.12 x 2.98
Heating
- Forced Air, Gas
Cooling
- Central Air
Appliances
- Laundry: In-Suite Laundry
Features
- Flooring: Carpet Free
- Basement: None
- Has fireplace: No
Interior area
- Living area range: 600-699 null
Video & virtual tour
Property
Parking
- Total spaces: 1
- Parking features: Private
- Has attached garage: Yes
Features
- Exterior features: Terrace Balcony
Lot
- Features: Hospital, Other, Park, Public Transit
Details
- Parcel number: 129800002
Construction
Type & style
- Home type: Apartment
- Property subtype: Apartment
- Attached to another structure: Yes
Materials
- Brick
Community & HOA
HOA
- Amenities included: Concierge, Game Room, Gym, Indoor Pool, Party Room/Meeting Room, Sauna
- Services included: Water Included
- HOA fee: C$663 monthly
- HOA name: TSCC
Location
- Region: Toronto
Financial & listing details
- Annual tax amount: C$1,950
- Date on market: 8/4/2026
Price history
Price history is unavailable.
Public tax history
Tax history is unavailable.
Climate risks
Neighborhood: Islington
Nearby schools
GreatSchools rating
No schools nearby
We couldn't find any schools near this home.
- C$--2 bd2 ba895 sqft225 Sherway Gardens Rd #2609, Toronto, ON M9C0A3Off Market
- C$499,0002 bd1 ba-- sqft225 Sherway Gardens Rd #PENTHOUSE 101, Toronto, ON M9C0A3For Sale

- C$599,8882 bd2 ba-- sqft225 Sherway Gardens Rd #109, Toronto, ON M9C0A3For Sale
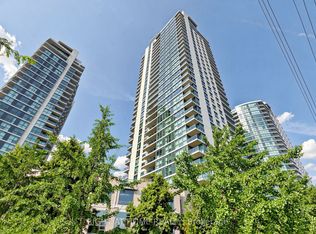
- C$499,9002 bd1 ba-- sqft225 Sherway Gardens Rd #1104, Toronto, ON M9C0A3For Sale

- C$--2 bd2 ba-- sqft225 Sherway Gardens Rd #1905, Toronto, ON M9C0A3Off Market
- C$---- bd-- ba-- sqft225 Sherway Gardens Rd #2905, Toronto, ON M9C0A3Off Market
- C$545,0002 bd1 ba-- sqft235 Sherway Gardens Rd #501, Toronto, ON M9C0A2For Sale
- C$405,0001 bd1 ba-- sqft235 Sherway Gardens Rd #305, Toronto, ON M9C0A2For Sale
Similar homes
- C$545,0002 bd1 ba-- sqft235 Sherway Gardens Rd #501, Toronto, ON M9C 0A2For Sale
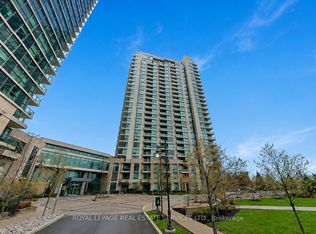 MLS ID #W13676150, ROYAL LEPAGE REAL ESTATE SERVICES LTD.. TRREB
 - C$477,5002 bd1 ba-- sqftTriumph at Valhalla, Toronto, ON M9B 0B2For Sale
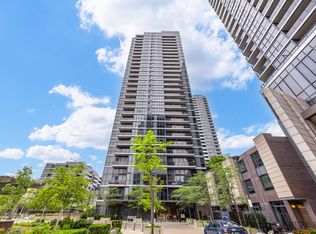 MLS ID #W13703932, KELLER WILLIAMS REFERRED URBAN REALTY. TRREB
 - C$499,9901 bd1 ba-- sqft215 Sherway Gardens Rd #2005, Toronto, ON M9C 0A4New Construction
 MLS ID #W13428978, CENTURY 21 PEOPLE`S CHOICE REALTY INC.. TRREB
 - C$489,0001 bd1 ba-- sqft205 Sherway Gardens Rd Unit 206, Toronto, ON M9C 0A5For Sale
 MLS ID #W13100102, SOTHEBY'S INTERNATIONAL REALTY CANADA. TRREB
 - C$504,9902 bd1 ba-- sqft1 Michael Power Pl #809, Toronto, ON M9A 0A1For SaleMLS ID #W13663824, CENTURY 21 PEOPLE`S CHOICE REALTY INC.. TRREB
- C$674,9992 bd2 ba-- sqft205 Sherway Gardens Rd #1010, Toronto, ON M9C 0A5For SaleMLS ID #W13630232, HOMELIFE/MIRACLE REALTY LTD. TRREB
- C$539,9002 bd1 ba-- sqftThe Legend at Mystic Pointe, Toronto, ON M8Y 3Y8For SaleMLS ID #W13621516, RE/MAX REAL ESTATE CENTRE INC.. TRREB
- C$519,0002 bd2 ba-- sqft70 Absolute Ave #1209, Mississauga, ON L4Z 0A4For SaleMLS ID #W13581544, SUTTON GROUP REALTY SYSTEMS INC.. TRREB
- C$479,9992 bd1 ba-- sqft1050 The Queensway #207, Toronto, ON M8Z 0A8For SaleMLS ID #W13450106, CAPITAL NORTH REALTY CORPORATION. TRREB
- C$525,0002 bd1 ba-- sqftNepture Condos, Toronto, ON M5V 4A2For SaleMLS ID #C13657166, CHESTNUT PARK REAL ESTATE LIMITED. TRREB
- C$499,0002 bd2 ba-- sqft97 Lawton Blvd #202, Toronto, ON M4V 1Z6For SaleMLS ID #C13684256, RE/MAX PRIME PROPERTIES - UNIQUE GROUP. TRREB
- C$519,0001 bd1 ba-- sqft16 Brookers Ln #203, Toronto, ON M8V 0A5For SaleMLS ID #W13557602, ROYAL LEPAGE REAL ESTATE SERVICES LTD.. TRREB
- C$499,9993 bd2 ba-- sqft90 Absolute Ave #2605, Mississauga, ON L4Z 0A3For SaleMLS ID #W13556202, RE/MAX REAL ESTATE CENTRE INC.. TRREB
- C$489,0002 bd1 ba-- sqftSouth Kingsway Village, Toronto, ON M6S 4Z1For SaleMLS ID #W13594602, RE/MAX WEST REALTY INC.. TRREB
- C$539,0003 bd2 ba-- sqftOrchard Place II, Mississauga, ON L4W 4N2For SaleMLS ID #W13504590, ROYAL LEPAGE REAL ESTATE SERVICES LTD.. TRREB
- C$569,0002 bd2 ba-- sqft2119 Lake Shore Blvd W Unit 317, Toronto, ON M8V 4E8For SaleMLS ID #W13138836, RE/MAX CONDOS PLUS CORPORATION. TRREB
- C$508,8003 bd2 ba-- sqft4450 Tucana Ct #902, Mississauga, ON L5R 3R4For SaleMLS ID #W13604442, CENTURY 21 MILLENNIUM INC.. TRREB
- C$479,0003 bd2 ba-- sqft155 Hillcrest Ave #1413, Mississauga, ON L5B 3Z2For SaleMLS ID #W13672462, CENTURY 21 PEOPLE`S CHOICE REALTY INC.. TRREB
- C$459,9901 bd1 ba-- sqft15 Legion Rd #304, Toronto, ON M8V 0A9For SaleMLS ID #W13673004, RE/MAX REALTY ENTERPRISES INC.. TRREB
- C$499,0002 bd1 ba-- sqft485 Rosewell Ave Unit 405, Toronto, ON M4R 2J2For SaleMLS ID #C13674844, SOTHEBY'S INTERNATIONAL REALTY CANADA. TRREB
