Welcome to One Sherway, a well-managed and highly sought-after condominium community in one of Etobicoke's most convenient locations.This beautifully renovated 2-bedroom, 2-bathroom suite offers 844 sq. ft. of thoughtfully designed living space with a townhouse-style feel and a private street-level entrance - ideal for those with strollers, pets, bikes, or anyone who values easy access without waiting for elevators. The suite features 9' ft ceilings, a functional open-concept living and dining area, custom closets throughout, and excellent storage. The kitchen is finished with quartz countertops, a double undermount sink, quartz backsplash, pendant lighting, and a practical breakfast peninsula. The primary bedroom includes a custom closet with organizers and a 4-piece ensuite, while the second bedroom is privately positioned, generously sized, and large enough to accommodate a work-from-home setup. Additional features include laminate flooring, a spacious private patio, and parking. Residents enjoy an impressive selection of amenities, including 24-hour concierge, indoor pool, whirlpool, fitness centre, sauna, golf simulator, theatre room, library, party rooms, playground, and visitor parking. Ideally located steps from Sherway Gardens, with TTC access to Kipling Station and quick access to the QEW, Gardiner Expressway, Highway 427, Queensway Hospital, Etobicoke Creek Trail, parks, grocery stores, and Humber Bay Shores. A polished and functional suite in a high-demand building and an absolute MUST SEE unit!!!
For sale
C$599,888
225 Sherway Gardens Rd #109, Toronto, ON M9C 0A3
2beds
2baths
Apartment
Built in ----
-- sqft lot
$-- Zestimate®
C$--/sqft
C$854/mo HOA
What's special
Townhouse-style feelPrivate street-level entranceCustom closets throughoutExcellent storageDouble undermount sinkQuartz backsplashPendant lighting
- 2 days |
- 3 |
- 0 |
Zillow last checked:
Listing updated:
Listed by:
RIGHT AT HOME REALTY INC.
Source: TRREB,MLS®#: W13684970 Originating MLS®#: Toronto Regional Real Estate Board
Originating MLS®#: Toronto Regional Real Estate BoardFacts & features
Interior
Bedrooms & bathrooms
- Bedrooms: 2
- Bathrooms: 2
Heating
- Forced Air, Gas
Cooling
- Central Air
Appliances
- Laundry: In-Suite Laundry
Features
- Flooring: Carpet Free
- Basement: None
- Has fireplace: No
Interior area
- Living area range: 800-899 null
Video & virtual tour
Property
Parking
- Total spaces: 1
- Parking features: Underground
- Has garage: Yes
Features
- Exterior features: Terrace Balcony
Lot
- Features: Hospital, Public Transit
Details
- Parcel number: 129800009
Construction
Type & style
- Home type: Apartment
- Property subtype: Apartment
Materials
- Concrete
Community & HOA
HOA
- Amenities included: Concierge, Gym, Indoor Pool, Party Room/Meeting Room, Visitor Parking, Guest Suites
- Services included: Water Included
- HOA fee: C$854 monthly
- HOA name: TSCC
Location
- Region: Toronto
Financial & listing details
- Annual tax amount: C$2,451
- Date on market: 8/17/2026
Price history
Price history is unavailable.
Public tax history
Tax history is unavailable.
Climate risks
Neighborhood: Islington
Getting around
84 / 100
Very WalkableNearby schools
GreatSchools rating
No schools nearby
We couldn't find any schools near this home.
- C$--2 bd2 ba895 sqft225 Sherway Gardens Rd #2609, Toronto, ON M9C0A3Off Market
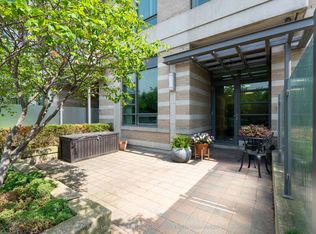
- C$515,0002 bd1 ba-- sqft225 Sherway Gardens Rd #102, Toronto, ON M9C0A3For Sale
- C$499,0002 bd1 ba-- sqft225 Sherway Gardens Rd #PENTHOUSE 101, Toronto, ON M9C0A3For Sale

- C$425,0001 bd1 ba-- sqft225 Sherway Gardens Rd #2303, Toronto, ON M9C0A3For Sale

- C$499,9002 bd1 ba-- sqft225 Sherway Gardens Rd #1104, Toronto, ON M9C0A3For Sale
- C$--2 bd2 ba-- sqft225 Sherway Gardens Rd #1905, Toronto, ON M9C0A3Off Market
- C$---- bd-- ba-- sqft225 Sherway Gardens Rd #2905, Toronto, ON M9C0A3Off Market
- C$545,0002 bd1 ba-- sqft235 Sherway Gardens Rd #501, Toronto, ON M9C0A2For Sale
Similar homes
- C$528,8002 bd1 ba-- sqft205 Sherway Gardens Rd Unit 1412, Toronto, ON M9C 0A5For Sale
 MLS ID #W13689120, SUTTON GROUP QUANTUM REALTY INC.. TRREB
 - C$545,0002 bd1 ba-- sqft235 Sherway Gardens Rd #501, Toronto, ON M9C 0A2For Sale
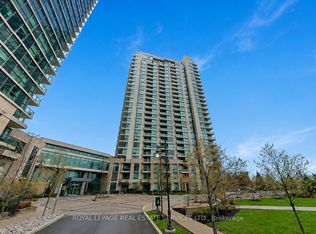 MLS ID #W13676150, ROYAL LEPAGE REAL ESTATE SERVICES LTD.. TRREB
 - C$515,0002 bd1 ba-- sqft225 Sherway Gardens Rd #102, Toronto, ON M9C 0A3For SaleMLS ID #W13636306, Royal Lepage Real Estate Associates, Larose Team. TRREB
- C$589,9003 bd2 ba-- sqft1515 Lakeshore Rd E #1505, Mississauga, ON L5E 3E3For Sale
 MLS ID #W13688348, REAL ESTATE HOMEWARD. TRREB
 - C$579,0002 bd1 ba-- sqft3531 Lake Shore Blvd W #206, Toronto, ON M8W 1P4For SaleMLS ID #W13692220, RE/MAX PROFESSIONALS INC.. TRREB
- C$585,0002 bd2 ba-- sqft215 Sherway Gardens Rd #604, Toronto, ON M9C 0A4For SaleMLS ID #W13539840, RE/MAX CROSSROADS REALTY INC.. TRREB
- C$499,0002 bd2 ba-- sqft408 Browns Line #Penthouse 606, Toronto, ON M8W 0C3For SaleMLS ID #W13692826, RE/MAX HALLMARK RICHARDS GROUP REALTY LTD.. TRREB
- C$674,9992 bd2 ba-- sqft205 Sherway Gardens Rd #1010, Toronto, ON M9C 0A5For SaleMLS ID #W13630232, HOMELIFE/MIRACLE REALTY LTD. TRREB
- C$499,9002 bd1 ba-- sqftOne Sherway, Toronto, ON M9C 0A3For SaleMLS ID #W13463232, LPT REALTY. TRREB
- C$629,9002 bd2 ba-- sqft205 Sherway Gardens Rd Unit 2302, Toronto, ON M9C 0A5For SaleMLS ID #W13068672, ROYAL LEPAGE CERTIFIED REALTY. TRREB
- C$649,9002 bd2 ba-- sqftOne Sherway, Toronto, ON M9C 0A2For SaleMLS ID #W13503616, PANORAMA R.E. LIMITED. TRREB
- C$499,0002 bd1 ba-- sqft225 Sherway Gardens Rd #Penthouse 101, Toronto, ON M9C 0A3For SaleMLS ID #W13090112, GLOBAL BRICKS EXECUTIVE HOMES REALTY. TRREB
- C$610,0002 bd2 ba-- sqft1400 Dixie Rd #812, Mississauga, ON L5E 3E1For SaleMLS ID #W13673446, CHESTNUT PARK REAL ESTATE LIMITED. TRREB
- C$425,0001 bd1 ba-- sqftOne Sherway, Toronto, ON M9C 0A3For SaleMLS ID #W13669772, RE/MAX WEST REALTY INC.. TRREB
- C$524,9002 bd1 ba-- sqftOne Sherway Condominiums, Toronto, ON M9C 0A2For SaleMLS ID #W13611472, PANORAMA R.E. LIMITED. TRREB
- C$589,0002 bd2 ba-- sqft3865 Lake Shore Blvd W #1109, Toronto, ON M8W 0A2For SaleMLS ID #W13621880, ROYAL LEPAGE PORRITT REAL ESTATE. TRREB
- C$599,0002 bd2 ba-- sqft1300 Bloor St #306, Mississauga, ON L4Y 3Z2For SaleMLS ID #W13648910, ROYAL LEPAGE SIGNATURE REALTY. TRREB
- C$529,5002 bd1 ba-- sqftOne Sherway T4, Toronto, ON M9C 0A5For SaleMLS ID #W13217496, INTERNATIONAL REALTY FIRM, INC.. TRREB
- C$479,9002 bd1 ba-- sqft235 Sherway Gardens Rd #1609, Toronto, ON M9C 0A2For SaleMLS ID #W13595390, RE/MAX REALTY SPECIALISTS INC.. TRREB
- C$514,9992 bd2 ba-- sqft3865 Lake Shore Blvd W #1101, Toronto, ON M8W 0A2For SaleMLS ID #W13669046, CENTURY 21 PRESIDENT REALTY INC.. TRREB
