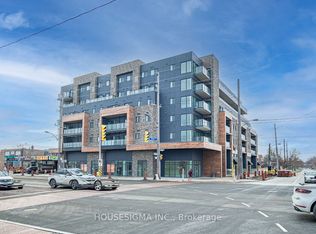
Light-filled and beautifully finished, this penthouse-level 2-bedroom, 2-bathroom suite offers boutique condo living with lower maintenance fees in a location built for convenience. Soaring 9-foot ceilings, upgraded laminate flooring, quartz countertops, stainless steel appliances, and a versatile moveable island create a bright, functional space that's equally suited to entertaining or everyday living. Step onto your private balcony with a gas BBQ hookup and take in sweeping views of the waterfront and Toronto skyline, including the CN Tower. Perfect for commuters, you're minutes from the Gardiner Expressway, Highway 427, the QEW and Highway 401, with Long Branch GO offering an easy trip downtown. Surrounded by parks, trails, and the shores of Lake Ontario, this is the ideal balance of city access and relaxed west-end living.
For sale
C$549,900
408 Browns Line #Penthouse 606, Toronto, ON M8W 0C3
2beds
2baths
Apartment
Built in ----
-- sqft lot
$-- Zestimate®
C$--/sqft
C$780/mo HOA
What's special
- 4 days
- 8
- 0
Zillow last checked:
Listing updated:
Listed by:
RE/MAX HALLMARK RICHARDS GROUP REALTY LTD.
Source: TRREB,MLS®#: W13845568 Originating MLS®#: Toronto Regional Real Estate Board
Originating MLS®#: Toronto Regional Real Estate BoardFacts & features
Interior
Bedrooms & bathrooms
- Bedrooms: 2
- Bathrooms: 2
Primary bedroom
- Level: Main
- Dimensions: 4.68 x 3.09
Bedroom 2
- Level: Main
- Dimensions: 3.74 x 3.09
Bathroom
- Level: Main
- Dimensions: 2.57 x 1.51
Bathroom
- Level: Main
- Dimensions: 2.81 x 1.51
Dining room
- Level: Main
- Dimensions: 3.19 x 1.94
Kitchen
- Level: Main
- Dimensions: 3.19 x 3.02
Living room
- Level: Main
- Dimensions: 3.08 x 4.5
Heating
- Forced Air, Gas
Cooling
- Central Air
Appliances
- Included: Built-In Oven
- Laundry: Ensuite
Features
- Basement: None
- Has fireplace: No
Interior area
- Living area range: 900-999 null
Video & virtual tour
Property
Parking
- Total spaces: 1
- Parking features: Garage Door Opener
- Has garage: Yes
Features
- Exterior features: Open Balcony
Lot
- Features: Golf, Library, Park, Public Transit, School
Details
- Parcel number: 768970082
- Other equipment: Air Exchanger
Construction
Type & style
- Home type: Apartment
- Property subtype: Apartment
Materials
- Brick
Community & HOA
HOA
- Amenities included: BBQs Allowed, Gym, Party Room/Meeting Room, Rooftop Deck/Garden, Visitor Parking
- Services included: Common Elements Included, Building Insurance Included
- HOA fee: C$780 monthly
- HOA name: TSCC
Location
- Region: Toronto
Financial & listing details
- Annual tax amount: C$4,481
- Date on market: 9/30/2026
Price history
Price history is unavailable.
Public tax history
Tax history is unavailable.
Climate risks
Neighborhood: Alderwood
Nearby schools
GreatSchools rating
No schools nearby
We couldn't find any schools near this home.
Similar homes
- C$559,9002 bd1 ba-- sqft25 Richmond St E #312, Toronto, ON M5C 0A6For Sale
 MLS ID #C13852100, RE/MAX REAL ESTATE CENTRE INC.. TRREB
 - C$539,9002 bd1 ba-- sqft1575 Lakeshore Rd W #270, Mississauga, ON L5J 0B1For Sale
 MLS ID #W13842500, CAPITAL NORTH REALTY CORPORATION. TRREB
 - C$559,0002 bd1 ba-- sqft8 Fieldway Rd #414, Toronto, ON M8Z 0C3For Sale
 MLS ID #W13809196, ROYAL LEPAGE REAL ESTATE SERVICES LTD.. TRREB
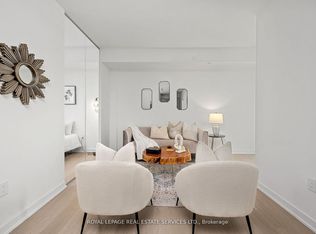
 - C$599,0004 bd2 ba-- sqft859 The Queensway #608, Toronto, ON M8Z 1N8For Sale
 MLS ID #W13722040, ROYAL LEPAGE REAL ESTATE SERVICES LTD.. TRREB
