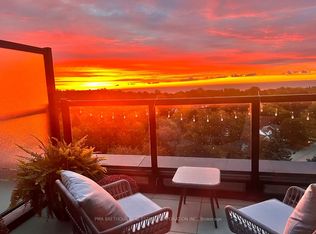
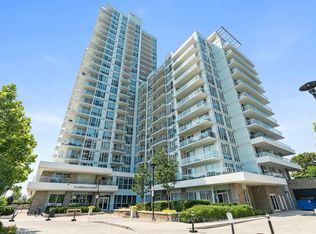
Sun-Drenched Sophistication in the Heart of Cliffcrest! Elevate your standard of living in this architectural masterpiece perched within the serene Cliffcrest enclave. Designed for the discerning professional and growing family, this south-facing sanctuary is a masterclass in light and volume. Floor-to-ceiling windows act as a canvas for the sky, bathing the open-concept living space in a warm, ethereal glow throughout the day. At the heart of the home lies a meticulously upgraded chef's kitchen, where sleek stainless steel appliances and premium finishes turn every meal into a culinary event. The 600 Sq Ft South Facing Terrace blends the convenience of condo living with the serenity of yard space without the maintenance. Within the building, enjoy sleek amenities such as a fitness facility with weights, cardio equipment and yoga studio, event room, and 24 hour concierge. Beyond the walls of this quiet, elevated retreat, the vibrant energy of the city remains at your fingertips. Stroll to lush, manicured parks, enjoy seamless transit connectivity with TTC right at your doorstep and, GO Transit a short walk away both minutes away from the downtown core. Shopping, schools and, Bluffers Park Beach! Immerse yourself in a neighborhood that balances tranquil residential charm with the absolute convenience of urban accessibility. This is more than a residence; it is a meticulously crafted backdrop for your most meaningful life moments.
For sale
C$568,800
2799 Kingston Rd #219, Toronto, ON M1M 0E3
2beds
2baths
Apartment
Built in ----
-- sqft lot
$-- Zestimate®
C$--/sqft
C$642/mo HOA
What's special
South-facing sanctuaryFloor-to-ceiling windowsOpen-concept living spaceSleek stainless steel appliancesPremium finishesLush manicured parks
- 51 days
- 5
- 0
Zillow last checked:
Listing updated:
Listed by:
CENTURY 21 LEADING EDGE REALTY INC.
Source: TRREB,MLS®#: E13599802 Originating MLS®#: Toronto Regional Real Estate Board
Originating MLS®#: Toronto Regional Real Estate BoardFacts & features
Interior
Bedrooms & bathrooms
- Bedrooms: 2
- Bathrooms: 2
Primary bedroom
- Level: Flat
- Dimensions: 2.81 x 3.6
Bedroom 2
- Level: Flat
- Dimensions: 2.72 x 2.44
Bathroom
- Level: Flat
- Dimensions: 0 x 0
Bathroom
- Level: Flat
- Dimensions: 0 x 0
Foyer
- Level: Flat
- Dimensions: 2.89 x 1.77
Kitchen
- Level: Flat
- Dimensions: 3.42 x 3.25
Living room
- Level: Flat
- Dimensions: 2.72 x 3.38
Other
- Level: Flat
- Dimensions: 3.02 x 6.35
Other
- Level: Flat
- Dimensions: 6.36 x 6.35
Heating
- Forced Air, Gas
Cooling
- Central Air
Appliances
- Laundry: Ensuite
Features
- Primary Bedroom - Main Floor
- Basement: None
- Has fireplace: No
Interior area
- Living area range: 600-699 null
Video & virtual tour
Property
Parking
- Total spaces: 1
- Parking features: Garage
- Has garage: Yes
Features
- Stories: 1
- Exterior features: Controlled Entry, Terrace Balcony
- Has view: Yes
- View description: Trees/Woods
- Waterfront features: None
Details
- Parcel number: 768800040
Construction
Type & style
- Home type: Apartment
- Property subtype: Apartment
Materials
- Brick
Community & HOA
HOA
- Services included: Common Elements Included, Building Insurance Included, Parking Included
- HOA fee: C$642 monthly
- HOA name: TSCC
Location
- Region: Toronto
Financial & listing details
- Annual tax amount: C$2,716
- Date on market: 7/23/2026
Price history
Price history is unavailable.
Public tax history
Tax history is unavailable.
Climate risks
Neighborhood: Cliffcrest
Nearby schools
GreatSchools rating
No schools nearby
We couldn't find any schools near this home.



Similar homes
- C$495,0002 bd2 ba-- sqftThe Ravine Condos, Toronto, ON M3A 0A7For Sale
 MLS ID #C13762270, KELLER WILLIAMS REFERRED URBAN REALTY. TRREB
 - C$569,0002 bd2 ba-- sqft67 Curlew Dr #182, Toronto, ON M3A 0B4New Construction
 MLS ID #C13719448, RESIDENTIAL DEVELOPMENT SERVICES INC.. TRREB
 - C$569,0002 bd2 ba-- sqft67 Curlew Dr #149, Toronto, ON M3A 0B4New ConstructionMLS ID #C13719384, RESIDENTIAL DEVELOPMENT SERVICES INC.. TRREB
- C$583,9902 bd2 ba-- sqft170 Sumach St #907, Toronto, ON M5A 0C3For Sale
 MLS ID #C13732882, SUTTON GROUP-ADMIRAL REALTY INC.. TRREB
