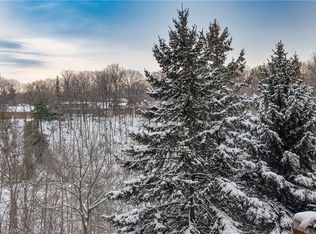
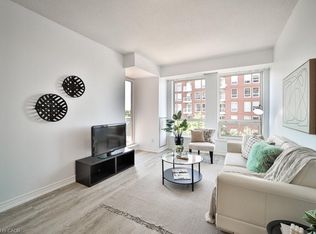
Welcome to Oakridge Heights in coveted Old Oakville, where bespoke design, elevated finishes, and effortless convenience come together in a truly refined condominium residence. Thoughtfully renovated with a discerning eye, this 2 bedroom + den, 2 bathroom suite offers a sophisticated sense of flow, with wide-plank flooring, expansive floor-to-ceiling windows, and sweeping treetop and lake views that bring a quiet elegance to every principal space. The open-concept living and dining area is warm, stylish, and inviting, featuring custom lighting, balcony access, and a seamless connection to the designer kitchen. Finished with dramatic stone countertops and backsplash, sleek flat-panel cabinetry, stainless steel appliances, built-in oven and microwave, and a waterfall-style peninsula, the kitchen makes an impressive statement. The suite also features a well-designed home office with custom built-ins, a spacious primary bedroom with panoramic views, luxurious 5 pc ensuite beautifully updated bathrooms with glass showers, designer tile, gold and black accents. A well-appointed second bedroom, stylish 3-piece bathroom, dedicated office with French door and built-in shelving/desk, plus in-suite laundry with stackable washer/dryer and laundry sink add everyday function and comfort. Residents enjoy outstanding building amenities, including an indoor pool, gym, hobby room, and party space. Ideally positioned just steps to the GO/VIA Station, Whole Foods, and Olde Oakville Market Place, and only a short stroll to downtown Oakville's boutiques, restaurants, lakefront, parks, and trails, this exceptional residence offers a polished lifestyle with easy highway access and a convenient commute to downtown Toronto. Thoughtfully finished from top to bottom, this condo blends comfort, style, storage, and incredible views in one sophisticated package.Offer Remarks
For sale
C$999,999
50 Old Mill Rd #703, Oakville, ON L6J 7W1
2beds
1,145sqft
Condo/Apt Unit, Residential, Condominium
Built in 2000
-- sqft lot
$-- Zestimate®
C$873/sqft
C$750/mo HOA
What's special
Bespoke designElevated finishesThoughtfully renovatedSophisticated sense of flowWide-plank flooringExpansive floor-to-ceiling windowsCustom lighting
- 13 days
- 22
- 0
Zillow last checked:
Listing updated:
Listed by:
Duncan Harvey, Salesperson,
RE/MAX Aboutowne Realty Corp.,
Non Mem, Salesperson,
RE/MAX ABOUTOWNE REALTY CORP.
Source: ITSO,MLS®#: 40866639Originating MLS®#: Cornerstone Association of REALTORS®
Facts & features
Interior
Bedrooms & bathrooms
- Bedrooms: 2
- Bathrooms: 2
- Full bathrooms: 2
- Main level bathrooms: 2
- Main level bedrooms: 2
Other
- Level: Main
- Area: 121.99
- Dimensions: 10.09 x 12.09
Bedroom
- Level: Main
Bathroom
- Features: 3-Piece
- Level: Main
Other
- Features: 5+ Piece
- Level: Main
Dining room
- Level: Main
- Area: 50.06
- Dimensions: 7.06 x 7.09
Kitchen
- Level: Main
- Area: 84.36
- Dimensions: 7.03 x 12
Laundry
- Level: Main
Living room
- Level: Main
- Area: 287.33
- Dimensions: 11.03 x 26.05
Office
- Level: Main
Heating
- Forced Air, Natural Gas
Cooling
- Central Air
Appliances
- Laundry: In-Suite
Features
- Auto Garage Door Remote(s), Elevator
- Basement: None
- Number of fireplaces: 1
- Fireplace features: Gas
Interior area
- Total structure area: 1,145
- Total interior livable area: 1,145 sqft
- Finished area above ground: 1,145
Video & virtual tour
Property
Parking
- Total spaces: 1
- Parking features: Mutual/Shared, Outside/Surface/Open, Guest
- Garage spaces: 1
- Details: Assigned Space: 55
Features
- Stories: 1
- Patio & porch: Open
- Frontage type: North
Lot
- Features: Urban, Ample Parking, Cul-De-Sac, City Lot, Highway Access, Major Highway, Park, Place of Worship, Public Transit, Shopping Nearby
Details
- Parcel number: 256830060
- Zoning: R8
Construction
Type & style
- Home type: Condo
- Architectural style: Apartment
- Property subtype: Condo/Apt Unit, Residential, Condominium
- Attached to another structure: Yes
Materials
- Brick
- Roof: Flat
Condition
- 16-30 Years
- New construction: No
- Year built: 2000
Utilities & green energy
- Sewer: Sewer (Municipal)
- Water: Municipal
Community & HOA
Community
- Security: Security Guard
HOA
- Has HOA: Yes
- Amenities included: Fitness Center, Game Room, Party Room, Parking
- Services included: Insurance, Building Maintenance, Central Air Conditioning, Common Elements, Heat, Parking, Water
- HOA fee: C$750 monthly
Location
- Region: Oakville
Financial & listing details
- Price per square foot: C$873/sqft
- Annual tax amount: C$3,497
- Date on market: 9/25/2026
- Inclusions: Other
Price history
| Date | Event | Price |
|---|---|---|
| 9/25/2026 | Listed for sale | C$999,999C$873/sqft |
Source:  TRREB #W13830744 Report a problem TRREB #W13830744 Report a problem | ||
Public tax history
Tax history is unavailable.
Climate risks
Neighborhood: Old Oakville
Nearby schools
GreatSchools rating
No schools nearby
We couldn't find any schools near this home.


Similar homes
- C$965,0002 bd2 ba1.5k sqftEnnisclare On The Lake, Oakville, ON L6L 5L5New Construction
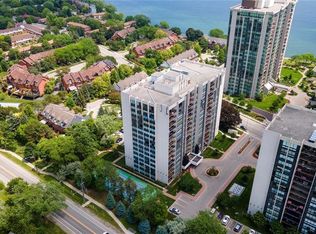 MLS ID #40869559, Susan Masterson, Salesperson, Royal LePage Realty Plus Oakville Ltd.. ITSO
 - C$839,9002 bd2 ba1.2k sqft128 Garden Dr #102, Oakville, ON L6K 0H7For Sale
 MLS ID #40859541, Patti Natyshak, Salesperson, RE/MAX Aboutowne Realty Corp.. ITSO
 - C$1,100,0002 bd2 ba1.1k sqftBerkshire Residences, Oakville, ON L6K 2W6For Sale
 MLS ID #40858596, Matthew Prior, Salesperson, RE/MAX Aboutowne Realty Corp.. ITSO
 - C$958,0004 bd2 ba1.5k sqft1254 Napier Cres, Oakville, ON L6H 2A4For Sale
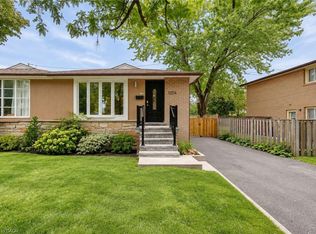 MLS ID #40868259, Rina Di Risio, Salesperson, Royal LePage Real Estate Services Ltd.. ITSO
