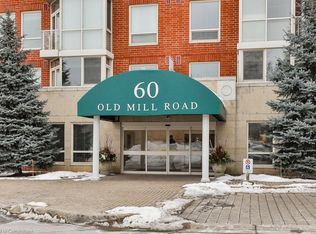
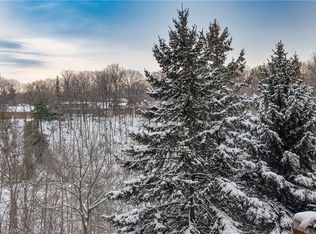
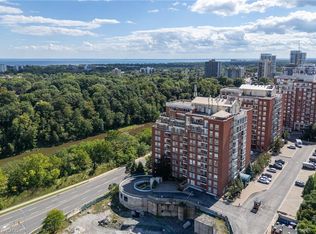
Experience timeless elegance in this rare, executive corner unit condo located in Oakville’s prestigious Old Mill Community. This expansive 1436 sqft residence offers a perfect blend of sophisticated design and natural beauty, featuring panoramic picture windows that capture breathtaking unobstructed views of 16 mile creek, offering complete privacy and tranquility. The sun-drenched living space boasts exquisite finishes, 9’ ceilings, hardwood floors throughout, a chef-inspired kitchen with warm wood cabinetry, quartz counters, 4 new high end appliances (2026), a pantry closet, and a reading nook or dining area with walk-out to a private balcony for watching the seasons change over the water. Other features include 2 spacious bedrooms with oversized closets with custom built-ins, 2 luxurious bathrooms, a Paris inspired laundry room, loads of storage space, and tandem two car parking directly beside the building entrance. Building amenities include a freshly renovated lobby, outdoor pergola and seating, pool, gym and sauna. Situated just steps from Whole Foods, historic downtown Oakville, fine dining, boutique shopping, and the Go Station, this property offers an unparalleled lifestyle of convenience and luxury.
For sale
C$999,000
60 Old Mill Rd #702, Oakville, ON L6J 7V9
2beds
1,436sqft
Condo/Apt Unit, Residential, Condominium
Built in 2001
-- sqft lot
$-- Zestimate®
C$696/sqft
C$1,202/mo HOA
What's special
Panoramic picture windowsSun-drenched living spaceExquisite finishesHardwood floors throughoutChef-inspired kitchenWarm wood cabinetryQuartz counters
- 5 days
- 27
- 1
Zillow last checked:
Listing updated:
Listed by:
Jennifer Brownson, Salesperson,
RE/MAX Escarpment Realty Inc.,
Kelly Brownson, Salesperson,
RE/MAX Escarpment Realty Inc.
Source: ITSO,MLS®#: 40860558Originating MLS®#: Cornerstone Association of REALTORS®
Facts & features
Interior
Bedrooms & bathrooms
- Bedrooms: 2
- Bathrooms: 2
- Full bathrooms: 2
- Main level bathrooms: 2
- Main level bedrooms: 2
Bedroom
- Level: Main
Other
- Features: Walk-in Closet, Walkout to Balcony/Deck
- Level: Main
Bathroom
- Features: 3-Piece
- Level: Main
Other
- Features: 5+ Piece
- Level: Main
Eat in kitchen
- Features: Pantry, Walkout to Balcony/Deck
- Level: Main
Foyer
- Level: Main
Laundry
- Level: Main
Other
- Features: Fireplace
- Level: Main
Heating
- Electric, Heat Pump
Cooling
- Central Air
Appliances
- Laundry: In-Suite, Main Level
Features
- Auto Garage Door Remote(s), Built-In Appliances, Central Vacuum, Elevator
- Basement: None
- Number of fireplaces: 1
Interior area
- Total structure area: 1,436
- Total interior livable area: 1,436 sqft
- Finished area above ground: 1,436
Property
Parking
- Total spaces: 2
- Parking features: Tandem, Guest
- Garage spaces: 2
- Details: Assigned Space: 8
Features
- Stories: 1
- Patio & porch: Open
- Exterior features: Balcony
- Has private pool: Yes
- Pool features: Indoor
- Frontage type: West
- Frontage length: 0.00
Lot
- Features: Urban, City Lot, Highway Access, Library, Major Highway, Marina, Park, Public Transit
Details
- Parcel number: 256990059
- Zoning: R8
Construction
Type & style
- Home type: Condo
- Architectural style: Apartment
- Property subtype: Condo/Apt Unit, Residential, Condominium
- Attached to another structure: Yes
Materials
- Brick
- Roof: Other
Condition
- 16-30 Years
- New construction: No
- Year built: 2001
Utilities & green energy
- Sewer: Sewer (Municipal)
- Water: Municipal
Community & HOA
Community
- Security: Carbon Monoxide Detector(s), Security Guard, Smoke Detector(s)
HOA
- Has HOA: Yes
- Amenities included: Barbecue, Elevator(s), Fitness Center, Game Room, Party Room, Pool, Parking, Workshop Area
- Services included: Insurance, Central Air Conditioning, Common Elements, Maintenance Grounds, Parking, Water
- HOA fee: C$1,202 monthly
Location
- Region: Oakville
Financial & listing details
- Price per square foot: C$696/sqft
- Annual tax amount: C$4,198
- Date on market: 9/4/2026
- Inclusions: Other, Fridge, Stove, Microwave, Dishwasher, Washer, Dryer, Light Fixtures, Window Coverings (As Is)
- Exclusions: None
Price history
| Date | Event | Price |
|---|---|---|
| 9/4/2026 | Price change | C$999,000+21.8%C$696/sqft |
Source: ITSO #40860558 Report a problem | ||
| 1/18/2021 | Price change | C$819,900-1.2%C$571/sqft |
Source: Royal LePage Real Estate Services Ltd., Brokerage #40056854 Report a problem | ||
| 1/12/2021 | Listed for sale | C$829,900C$578/sqft |
Source: Royal LePage Real Estate Services Ltd., Brokerage #40056854 Report a problem | ||
Public tax history
Tax history is unavailable.
Climate risks
Neighborhood: Old Oakville
Nearby schools
GreatSchools rating
No schools nearby
We couldn't find any schools near this home.

Similar homes
- C$1,379,0002 bd3 ba1.9k sqft60 Old Mill Rd #Penthouse 1, Oakville, ON L6J 7V9For Sale
 MLS ID #40860351, Alex Irish, Salesperson, RE/MAX Escarpment Realty Inc.. ITSO
 - C$1,099,9002 bd2 ba1.1k sqft50 Old Mill Rd #703, Oakville, ON L6J 7W1For Sale
 MLS ID #40830087, Duncan Harvey, Salesperson, RE/MAX Aboutowne Realty Corp.. ITSO
 - C$1,100,0002 bd2 ba1.1k sqftBerkshire Residences, Oakville, ON L6K 2W6For Sale
 MLS ID #40858596, Matthew Prior, Salesperson, RE/MAX Aboutowne Realty Corp.. ITSO
 - C$949,9003 bd3 ba1.5k sqft1380 Hazel McCleary Dr, Oakville, ON L6J 7B1For Sale
 MLS ID #40860660, Clinton Howell, Broker, RE/MAX Escarpment Realty Inc.. ITSO
