Welcome home. Lakeside living at its finest! This beautifully appointed 2-bedroom, 2-bathroom condominium offering over 1,000 square feet of thoughtfully designed living space in an intimate 5-storey building. Featuring an open-concept layout with hardwood flooring, a stylish kitchen with granite breakfast bar and upgraded appliances, and spacious living and dining areas ideal for entertaining. Enjoy the expansive private balcony with walkouts from both the primary bedroom and main living area, creating seamless indoor-outdoor living. Set within an exclusive, low-rise condominium complex along the shores of Lake Ontario, offering a rare combination of privacy, comfort and exceptional lakeside lifestyle. An outstanding opportunity to enjoy relaxed condominium living in a beautiful waterfront setting!
For sale
C$699,900
5188 Lakeshore Rd #409, Burlington, ON L7L 6P4
2beds
1,133sqft
Condo/Apt Unit, Residential, Condominium
Built in 2000
-- sqft lot
$-- Zestimate®
C$618/sqft
C$840/mo HOA
What's special
Open-concept layoutHardwood flooringUpgraded appliancesSeamless indoor-outdoor livingExclusive low-rise condominium complexBeautiful waterfront setting
- 15 days
- 33
- 0
Zillow last checked:
Listing updated:
Listed by:
Sarah Stephenson Logue, Broker of Record,
RE/MAX Escarpment Team Logue Realty Inc.
Source: ITSO,MLS®#: 40870077Originating MLS®#: Cornerstone Association of REALTORS®
Facts & features
Interior
Bedrooms & bathrooms
- Bedrooms: 2
- Bathrooms: 2
- Full bathrooms: 2
- Main level bathrooms: 2
- Main level bedrooms: 2
Other
- Level: Main
Bedroom
- Level: Main
Bathroom
- Features: 4-Piece
- Level: Main
Other
- Features: 4-Piece
- Level: Main
Dining room
- Level: Main
Foyer
- Level: Main
Kitchen
- Level: Main
Laundry
- Level: Main
Living room
- Level: Main
Heating
- Heat Pump
Cooling
- Central Air
Appliances
- Laundry: In-Suite
Features
- None
- Has fireplace: No
Interior area
- Total structure area: 1,133
- Total interior livable area: 1,133 sqft
- Finished area above ground: 1,133
Video & virtual tour
Property
Parking
- Total spaces: 1
- Parking features: Outside/Surface/Open
- Garage spaces: 1
- Details: Assigned Space: 59
Features
- Stories: 1
- Patio & porch: Open
- On waterfront: Yes
- Waterfront features: Lake, Waterfront Community, South, Seawall, Lake/Pond
- Body of water: Lake Ontario
- Frontage type: North
Lot
- Features: Urban, City Lot, Park, Public Transit, Quiet Area
Details
- Parcel number: 256650083
- Zoning: RH4-190
Construction
Type & style
- Home type: Condo
- Architectural style: Apartment
- Property subtype: Condo/Apt Unit, Residential, Condominium
- Attached to another structure: Yes
Materials
- Brick
- Foundation: Poured Concrete
- Roof: Asphalt Shing
Condition
- 16-30 Years
- New construction: No
- Year built: 2000
Utilities & green energy
- Sewer: Sewer (Municipal)
- Water: Municipal
Community & HOA
HOA
- Has HOA: Yes
- Amenities included: Barbecue, Fitness Center, Party Room
- Services included: Insurance, Building Maintenance, Heat, Gas, Snow Removal, Water
- HOA fee: C$840 monthly
Location
- Region: Burlington
Financial & listing details
- Price per square foot: C$618/sqft
- Annual tax amount: C$3,970
- Date on market: 10/8/2026
- Inclusions: Other, Fridge, Stove, Microwave, Dishwasher, Washer, Dryer, All Electrical Light Fixtures, All Window Coverings, All Bathroom Mirrors, Built-Ins In Bedroom, Shelf In Dining Room
Price history
| Date | Event | Price |
|---|---|---|
| 10/8/2026 | Listed for sale | C$699,900C$618/sqft |
Source: ITSO #40870077 Report a problem | ||
Public tax history
Tax history is unavailable.
Climate risks
Neighborhood: Elizabeth Gardens
Nearby schools
GreatSchools rating
No schools nearby
We couldn't find any schools near this home.
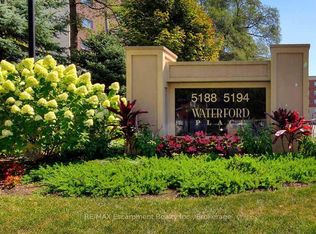
- C$799,0002 bd2 ba-- sqft5188 Lakeshore Rd #310, Burlington, ON L7L6P4For Sale
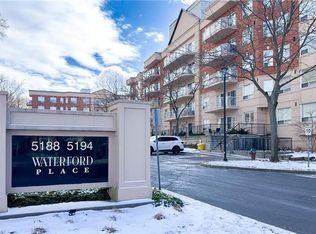
- C$840,0002 bd2 ba1.2k sqft5188 Lakeshore Rd #210, Burlington, ON L7L6P4Sold
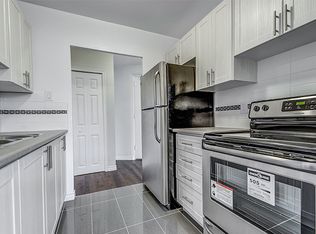
- C$--2 bd1 ba880 sqft5200 Lakeshore Rd #3B1CD66B9, Burlington, ON L7L1C5Off Market
- C$--1 bd1 ba700 sqft5200 Lakeshore Rd #02A2A6064, Burlington, ON L7L1C5Off Market
Similar homes
- C$684,9002 bd2 ba1.2k sqftPinedale Estates, Burlington, ON L7L 5V7For Sale
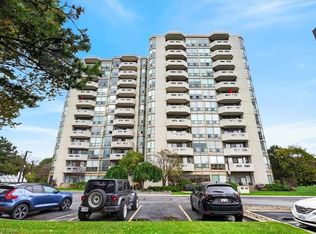 MLS ID #40872290, Sandra O'connor, Broker, RE/MAX Escarpment Realty Inc.. ITSO
- C$679,0002 bd2 ba1.2k sqftPinedale Estates, Burlington, ON L7L 5V6For Sale
 MLS ID #40850941, Matt Maguire, Salesperson, Royal LePage Burloak Real Estate Services. ITSO
- C$838,0002 bd2 ba1.1k sqft5280 Lakeshore Rd #103, Burlington, ON L7L 5R1For Sale
 MLS ID #40868071, Richard Harrison, Salesperson, Royal LePage Burloak Real Estate Services. ITSO
- C$649,9991 bd2 ba1.1k sqft5250 Lakeshore Rd #1901, Burlington, ON L7L 5L2For Sale
 MLS ID #40858427, Cindy Zupanovic, Salesperson, Keller Williams Edge Realty. ITSO
