Live close to it all in Appleby Gardens! Bright southwest-facing corner unit offering unobstructed views, floor-to-ceiling windows and two balconies. This modern 2-bedroom, 2-bathroom open concept layout, features a bright kitchen overlooking the living room with balcony, granite countertops and an upgraded pantry with matching bar/coffee station-perfect for extra storage and entertaining. Positioned at opposite ends of the suite for added privacy, both bedrooms feature built-in closet organizers, while the primary suite offers a 5-piece ensuite and the second bedroom has its own 3-piece bathroom & balcony. Enjoy a well-maintained building with visitor parking, a fitness room, a party room, and best of all, two side-by-side underground parking spaces, plus a bike locker. Millcroft Shopping Centre is just one block away for an easy walk to everyday essentials. Minutes to Tansley Woods Community Centre, Millcroft Golf Club and Bronte Creek Provincial Park for outdoor activities. Easy transit to the QEW, 407, 403 and Appleby GO Station. In a nutshell, a terrific location for a lifestyle that puts everything you need close to home!
For sale
C$599,900
5001 Corporate Dr #410, Burlington, ON L7L 0H5
2beds
904sqft
Condo/Apt Unit, Residential, Condominium
Built in 2016
-- sqft lot
$-- Zestimate®
C$664/sqft
C$829/mo HOA
What's special
Bright southwest-facing corner unitUnobstructed viewsFloor-to-ceiling windowsTwo balconiesGranite countertopsBuilt-in closet organizers
- 1 day
- 2
- 0
Zillow last checked:
Listing updated:
Listed by:
Philip Hollett, Broker,
RE/MAX Escarpment Realty Inc.
Source: ITSO,MLS®#: 40861401Originating MLS®#: Cornerstone Association of REALTORS®
Facts & features
Interior
Bedrooms & bathrooms
- Bedrooms: 2
- Bathrooms: 2
- Full bathrooms: 2
- Main level bathrooms: 2
- Main level bedrooms: 2
Other
- Features: Carpet Free
- Level: Main
- Area: 14.55
- Dimensions: 4.77 x 3.05
Bedroom
- Features: Balcony/Deck, Carpet Free, Walkout to Balcony/Deck
- Level: Main
- Area: 12.85
- Dimensions: 4.4 x 2.92
Bathroom
- Features: 3-Piece
- Level: Main
Other
- Features: 5+ Piece, Double Vanity, Ensuite
- Level: Main
Eat in kitchen
- Features: Open Concept, Pantry
- Level: Main
- Area: 12.96
- Dimensions: 4.44 x 2.92
Foyer
- Level: Main
Laundry
- Level: Main
- Area: 1.89
- Dimensions: 1.72 x 1.1
Living room
- Features: Balcony/Deck, Carpet Free, Open Concept, Walkout to Balcony/Deck
- Level: Main
- Area: 12.54
- Dimensions: 3.8 x 3.3
Heating
- Heat Pump
Cooling
- Central Air
Appliances
- Included: Dishwasher, Dryer, Refrigerator, Stove, Washer
- Laundry: In-Suite, Laundry Room
Features
- Auto Garage Door Remote(s), Elevator
- Basement: None
- Has fireplace: No
Interior area
- Total structure area: 904
- Total interior livable area: 904 sqft
- Finished area above ground: 904
Video & virtual tour
Property
Parking
- Total spaces: 2
- Parking features: Guest
- Garage spaces: 2
- Details: Assigned Space: 25, 26
Features
- Stories: 1
- Patio & porch: Open
- Exterior features: Balcony, Controlled Entry
- Frontage type: East
Lot
- Features: Urban, Near Golf Course, Highway Access, Park, Public Transit, Rec./Community Centre, Schools, Shopping Nearby
Details
- Parcel number: 259710037
- Zoning: UCR3-273
- Other equipment: Intercom
Construction
Type & style
- Home type: Condo
- Architectural style: Apartment
- Property subtype: Condo/Apt Unit, Residential, Condominium
- Attached to another structure: Yes
Materials
- Aluminum Siding, Block
- Roof: Flat
Condition
- 6-15 Years
- New construction: No
- Year built: 2016
Utilities & green energy
- Sewer: Sewer (Municipal)
- Water: Municipal
Community & HOA
Community
- Security: Security System
HOA
- Has HOA: Yes
- Amenities included: BBQs Permitted, Elevator(s), Fitness Center, Party Room, Parking
- Services included: Insurance, Building Maintenance, Common Elements, Heat, Parking, Snow Removal, Water
- HOA fee: C$829 monthly
Location
- Region: Burlington
Financial & listing details
- Price per square foot: C$664/sqft
- Annual tax amount: C$3,766
- Date on market: 9/8/2026
- Inclusions: Dishwasher, Dryer, Refrigerator, Stove, Washer, All Existing Light Fixtures, All Window Blinds & Coverings, Otr Microwave, Wall Mounted Tv Brackets In Bedroom & Living Room, Two garage Fobs And Two Building Fobs.
- Exclusions: Two Wall Mounted Tvs.
Price history
| Date | Event | Price |
|---|---|---|
| 9/8/2026 | Listed for sale | C$599,900C$664/sqft |
Source: ITSO #40861401 Report a problem | ||
Public tax history
Tax history is unavailable.
Climate risks
Neighborhood: Corporate Drive
Nearby schools
GreatSchools rating
No schools nearby
We couldn't find any schools near this home.
Schools provided by the listing agent
- Elementary: John William Boich, St. Elizabeth Seton, Sacred Heart Of Jesus
- High: Dr. Frank Hayden, Corpus Christi, M.M. Robinson, Notre Dame
Source: ITSO. This data may not be complete. We recommend contacting the local school district to confirm school assignments for this home.
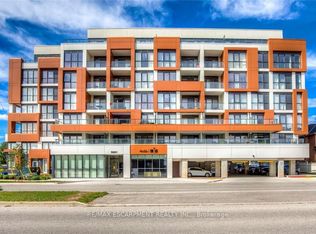
- C$2,2002 bd1 ba-- sqft5001 Corporate Dr #501, Burlington, ON L7L0H5For Rent
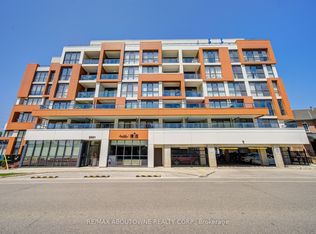
- C$429,0001 bd1 ba-- sqft5001 Corporate Dr #611, Burlington, ON L7L0H5For Sale
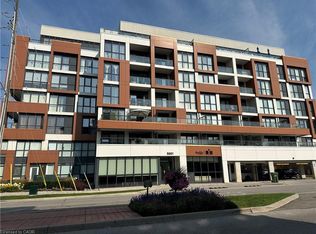
- C$589,9002 bd2 ba837 sqft5001 Corporate Dr #704, Burlington, ON L7L0H5For Sale
- C$---- bd-- ba-- sqft5010 Corporate Dr #239, Burlington, ON L7L0H6Off Market
Similar homes
- C$625,0002 bd2 ba918 sqftIronstone Condominiums, Burlington, ON L7L 0E4For Sale
 MLS ID #40860908, Jeff Robson, Salesperson, RE/MAX Escarpment Realty Inc.. ITSO
 - C$575,0002 bd2 ba1k sqft2075 Appleby Line #102, Burlington, ON L7L 7H3For Sale
 MLS ID #40860308, Deanna Mendes, Salesperson, RE/MAX Escarpment Realty Inc.. ITSO
 - C$589,9002 bd2 ba837 sqft5001 Corporate Dr #704, Burlington, ON L7L 0H5For SaleMLS ID #40855619, Ying Liu, Salesperson, Leaf King Realty Ltd.. ITSO
- C$575,0002 bd2 ba785 sqft5010 Corporate Dr #109, Burlington, ON L7L 0H6For Sale
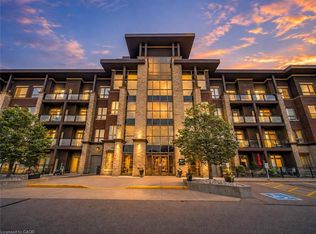 MLS ID #40853933, Betsy Wang, Broker, RE/MAX Escarpment Realty Inc.. ITSO
