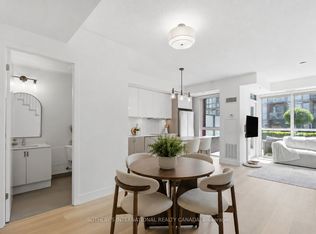
Experience refined condominium living in The Orchard, one of Burlington’s most desirable communities. This pristine, move-in-ready two-bedroom, two-bathroom residence offers a sophisticated blend of contemporary design, thoughtful upgrades, and an exceptional location. The open-concept interior features upgraded hardwood flooring throughout, 9' ceilings, expansive windows, and an abundance of natural light. The designer kitchen is beautifully appointed with granite countertops, a central island, and built-in appliances, creating an elegant and functional space overlooking the living area. Sliding doors extend the living space to a private balcony, perfect for enjoying your morning coffee or unwinding outdoors. The spacious primary bedroom features a walk-in closet and floor-to-ceiling window, while the second bedroom offers flexibility as a guest suite, home office, or additional living space. Two beautifully finished bathrooms include a modern three-piece main bath and convenient four-piece ensuite. In-suite laundry with an upgraded washer and dryer adds everyday convenience. Residents enjoy an exceptional collection of amenities, including a wellness centre with sauna, steam room and plunge pools, fitness centre, party room, rooftop terrace, and more. Ideally situated near parks, walking trails, cafés, restaurants, shopping, Bronte Creek, and the Escarpment, with convenient access to the GO Train, QEW, and 407. One underground parking space and locker included. An exceptional opportunity for professionals, downsizers, or anyone seeking elevated, low-maintenance living in a vibrant community.
For sale
C$599,900
5230 Dundas St #A524, Burlington, ON L7L 0J5
2beds
831sqft
Condo/Apt Unit, Residential, Condominium
Built in ----
-- sqft lot
$-- Zestimate®
C$722/sqft
C$654/mo HOA
What's special
Thoughtful upgradesOpen-concept interiorUpgraded hardwood flooring throughoutExpansive windowsAbundance of natural lightDesigner kitchenGranite countertops
- 3 hours |
- 0 |
- 0 |
Zillow last checked:
Listing updated:
Listed by:
Rob Golfi, Salesperson,
RE/MAX Escarpment Golfi Realty Inc.
Source: ITSO,MLS®#: 40856992Originating MLS®#: Cornerstone Association of REALTORS®
Facts & features
Interior
Bedrooms & bathrooms
- Bedrooms: 2
- Bathrooms: 2
- Full bathrooms: 2
- Main level bathrooms: 2
- Main level bedrooms: 2
Other
- Level: Main
Bedroom
- Level: Main
Bathroom
- Features: 4-Piece
- Level: Main
Bathroom
- Features: 3-Piece
- Level: Main
Kitchen
- Level: Main
Living room
- Level: Main
Heating
- Forced Air, Natural Gas
Cooling
- Central Air
Appliances
- Included: Built-in Microwave, Dishwasher, Dryer, Refrigerator, Washer
- Laundry: In-Suite
Features
- Built-In Appliances, Other
- Has fireplace: No
Interior area
- Total structure area: 831
- Total interior livable area: 831 sqft
- Finished area above ground: 831
Property
Parking
- Total spaces: 1
- Parking features: No Driveway Parking
- Garage spaces: 1
Features
- Stories: 1
- Patio & porch: Open
- Frontage type: East
Lot
- Features: Urban, Ample Parking, Hospital, Major Highway, Park, Playground Nearby, Public Transit, Ravine, Rec./Community Centre, Schools
Details
- Parcel number: 259830104
- Zoning: R1
Construction
Type & style
- Home type: Condo
- Property subtype: Condo/Apt Unit, Residential, Condominium
- Attached to another structure: Yes
Materials
- Brick
- Roof: Flat
Condition
- 6-15 Years
- New construction: No
Utilities & green energy
- Sewer: Sewer (Municipal)
- Water: Municipal
Community & HOA
HOA
- Has HOA: Yes
- Amenities included: Concierge, Fitness Center, Party Room, Pool, Roof Deck, Sauna, Parking
- Services included: Insurance, Building Maintenance, Parking, Other
- HOA fee: C$654 monthly
Location
- Region: Burlington
Financial & listing details
- Price per square foot: C$722/sqft
- Annual tax amount: C$3,235
- Date on market: 8/19/2026
- Inclusions: Built-in Microwave, Dishwasher, Dryer, Refrigerator, Washer
- Road surface type: Paved
Price history
| Date | Event | Price |
|---|---|---|
| 8/19/2026 | Listed for sale | C$599,900C$722/sqft |
Source: ITSO #40856992 Report a problem | ||
Public tax history
Tax history is unavailable.
Climate risks
Neighborhood: Orchard
Nearby schools
GreatSchools rating
No schools nearby
We couldn't find any schools near this home.
- C$2,0001 bd1 ba-- sqft5230 Dundas St #A501, Burlington, ON L7L0J5For Rent

- C$569,9002 bd2 ba-- sqft5230 Dundas St #A201, Burlington, ON L7L0J5For Sale
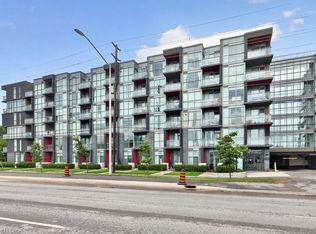
- C$499,9002 bd2 ba684 sqft5240 Dundas St #B202, Burlington, ON L7L0J6For Sale
- C$449,9002 bd2 ba637 sqft5220 Dundas St #508, Burlington, ON L7L0J4For Sale

- C$--1 bd1 ba671 sqft5260 Dundas St #C319, Burlington, ON L7L0J7Off Market
- C$649,0003 bd3 ba1.2k sqft5240 Dundas St #B209, Burlington, ON L7L0J6For Sale
- C$--1 bd1 ba570 sqft5230 Dundas St #A428, Burlington, ON L7L0J5Off Market
- C$--2 bd-- ba-- sqft5230 Dundas St #603A, Burlington, ON L7L0J5Off Market
Similar homes
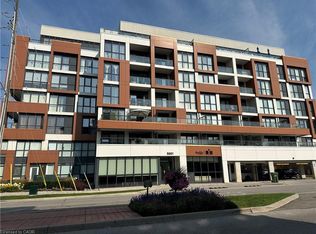
- C$589,9002 bd2 ba837 sqft5001 Corporate Dr #704, Burlington, ON L7L 0H5For Sale
 MLS ID #40855619, Ying Liu, Salesperson, Leaf King Realty Ltd.. ITSO
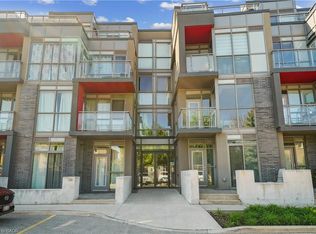
 - C$684,9002 bd2 ba1.1k sqftLinks 2 Condo + Lofts, Burlington, ON L7L 0J7For Sale
 MLS ID #40855265, Margaret Emerson, Broker, RE/MAX Aboutowne Realty Corp.. ITSO
 - C$589,9002 bd2 ba995 sqftHearthstone By The Lake, Burlington, ON L7L 6P6For Sale
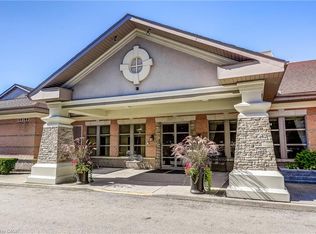 MLS ID #40853847, Brenda Mckinley, Broker of Record, Realty World Legacy. ITSO
 - C$575,0002 bd2 ba785 sqft5010 Corporate Dr #109, Burlington, ON L7L 0H6For Sale
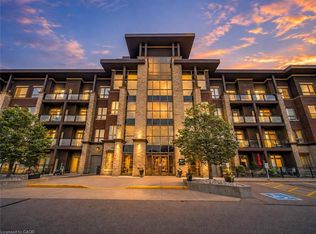 MLS ID #40853933, Betsy Wang, Broker, RE/MAX Escarpment Realty Inc.. ITSO
 - C$649,0003 bd3 ba1.2k sqft5240 Dundas St #B209, Burlington, ON L7L 0J6For SaleMLS ID #40839530, Jackie Noble, Salesperson, Royal LePage Burloak Real Estate Services. ITSO
- C$499,9002 bd2 ba684 sqft5240 Dundas St #B202, Burlington, ON L7L 0J6For SaleMLS ID #40847192, Sarah Stephenson Logue, Broker of Record, RE/MAX Escarpment Team Logue Realty Inc.. ITSO
- C$460,0002 bd2 ba664 sqft5220 Dundas St #D422, Burlington, ON L7L 0J4For SaleMLS ID #40852900, Douglas Pemberton, Salesperson, Sutton Group Summit Realty Inc.. ITSO
- C$624,9002 bd2 ba918 sqftIronstone Condominiums, Burlington, ON L7L 0E4For SaleMLS ID #40810174, Jeff Robson, Salesperson, RE/MAX Escarpment Realty Inc.. ITSO
- C$449,9002 bd2 ba637 sqft5220 Dundas St #508, Burlington, ON L7L 0J4For SaleMLS ID #40842812, Diana Gallacher, Salesperson, Royal LePage State Realty Inc.. ITSO
- C$589,0001 bd2 ba802 sqft1940 Ironstone Dr #304, Burlington, ON L7L 0E4For SaleMLS ID #40849345, Carlo L Silvestri, Broker, RE/MAX Real Estate Centre Inc.. ITSO
- C$677,9003 bd2 ba1.1k sqft1345 Colonsay Dr, Burlington, ON L7P 2T6For SaleMLS ID #40856628, Alison Walsh, Broker of Record, The Real Estate Boutique Brokerage Inc.. ITSO
- C$549,9002 bd2 ba1k sqft2035 Appleby Line #101, Burlington, ON L7L 7G8For SaleMLS ID #40845815, Cathy Rocca, Salesperson, Royal LePage Burloak Real Estate Services. ITSO
- C$589,9002 bd2 ba862 sqftMint, Oakville, ON L6M 0Y4For SaleMLS ID #40819498, Andrea Sferrazza, Salesperson, RE/MAX Real Estate Centre Inc.. ITSO
- C$450,0002 bd1 ba921 sqft1450 Glen Abbey Gate #532, Oakville, ON L6M 2V7For SaleMLS ID #40856365, Kyle Van Der Boom, Salesperson, Royal LePage Burloak Real Estate Services. ITSO
- C$590,0003 bd2 ba1k sqft3008 Palmer Dr #2, Burlington, ON L7M 1L2For SaleMLS ID #40854031, Melissa Carrington, Salesperson, Keller Williams Complete Realty. ITSO
- C$755,0002 bd2 ba1.1k sqft100 Burloak Dr #1213, Burlington, ON L7L 6P6For SaleMLS ID #40854223, Jessica Work, Salesperson, Right at Home Realty. ITSO
- C$599,0002 bd2 ba1k sqft100 Burloak Dr #1510, Burlington, ON L7L 6P6For SaleMLS ID #40842038, Mike Koster, Salesperson, Right at Home Realty. ITSO
- C$549,9002 bd2 ba1k sqftWoodbridge, Burlington, ON L7M 4V2New ConstructionMLS ID #40824982, Lisa Rayner, Salesperson, Keller Williams Edge Realty. ITSO
- C$569,0002 bd2 ba779 sqft2450 Old Bronte Rd #242, Oakville, ON L6M 4J2For SaleMLS ID #40828457, Bryan Jaskolka, Salesperson, CMI REAL ESTATE INC. ITSO
- C$574,9002 bd2 ba903 sqftPaddington Gardens, Burlington, ON L7M 4B4For SaleMLS ID #40844587, Cheryl Quinn, Salesperson, RE/MAX Escarpment Realty Inc.. ITSO
