Welcome sophisticated condo living in the highly south-after Mint Condos at 2486 Old Bronte Road! This spacious 2-bed, 2-bath corner suite offers an ideal blend of comfort, style, and urban convenience in Oakville's desirable West Oak Trails neighbourhood. Boasting an open-concept layout with bright west-facing views, high ceilings, and quality laminate flooring throughout, this condo is perfect for everyday living and entertaining. The generous living/dining area flows seamlessly to your private balcony, where you can enjoy sunsets and seasonal views. This well-appointed kitchen features contemporary finishes and smart design, while both bedrooms are thoughtfully sized, including a primary with ensuite access. With underground parking, a storage locker, and in-suite laundry, everyday convenience is effortless. Resident's enjoy a suite of amenities including a fitness centre, party room, and rooftop terrace with BBQ's perfect for social gatherings and relaxation. Ideally located close to shopping, dining, Oakville Trafalgar Hospital, top schools, transit and major highways (QEW/403/407), this exceptional condominium offers the lifestyle your've been looking for. A must-see!
For sale
C$549,900
2486 Old Bronte Rd #706, Oakville, ON L6M 0Y4
2beds
862sqft
Condo/Apt Unit, Residential, Condominium
Built in 2017
-- sqft lot
$-- Zestimate®
C$638/sqft
C$1,248/mo HOA
What's special
Open-concept layoutBright west-facing viewsHigh ceilingsQuality laminate flooring throughoutPrivate balconyWell-appointed kitchenContemporary finishes
- 1 day
- 1
- 0
Zillow last checked:
Listing updated:
Listed by:
Andrea Sferrazza, Salesperson,
RE/MAX Real Estate Centre Inc.
Source: ITSO,MLS®#: 40866945Originating MLS®#: Cornerstone Association of REALTORS®
Facts & features
Interior
Bedrooms & bathrooms
- Bedrooms: 2
- Bathrooms: 2
- Full bathrooms: 2
- Main level bathrooms: 2
- Main level bedrooms: 2
Kitchen
- Level: Main
Heating
- Other
Cooling
- Central Air
Appliances
- Laundry: In-Suite
Features
- Auto Garage Door Remote(s)
- Has fireplace: No
Interior area
- Total structure area: 862
- Total interior livable area: 862 sqft
- Finished area above ground: 862
Property
Parking
- Total spaces: 1
- Parking features: Inside Entrance, Guest
- Garage spaces: 1
Features
- Stories: 1
- Patio & porch: Juliette, Terrace
- Exterior features: Balcony, Landscaped
- Has view: Yes
- View description: City
- Frontage type: West
Lot
- Features: Urban, Hospital, Major Highway, Park, Place of Worship, Public Transit, Schools
- Topography: Flat
Details
- Parcel number: 259820394
- Zoning: H26-MU3 sp:346
Construction
Type & style
- Home type: Condo
- Architectural style: Apartment
- Property subtype: Condo/Apt Unit, Residential, Condominium
- Attached to another structure: Yes
Materials
- Brick, Stucco
- Foundation: Concrete Perimeter
- Roof: Asphalt
Condition
- 6-15 Years
- New construction: No
- Year built: 2017
Utilities & green energy
- Sewer: Sewer (Municipal)
- Water: Municipal
Community & HOA
HOA
- Has HOA: Yes
- Amenities included: Fitness Center, Party Room, Roof Deck
- Services included: Insurance, Common Elements, Maintenance Grounds
- HOA fee: C$624 monthly
- Second HOA fee: C$624 monthly
Location
- Region: Oakville
Financial & listing details
- Price per square foot: C$638/sqft
- Annual tax amount: C$2,921
- Date on market: 10/15/2026
- Inclusions: Negotiable
Price history
| Date | Event | Price |
|---|---|---|
| 10/15/2026 | Listed for sale | C$549,900-21.4%C$638/sqft |
Source:  TRREB #W14083842 Report a problem TRREB #W14083842 Report a problem | ||
| 11/7/2024 | Listing removed | C$2,800C$3/sqft |
Source:  Cornerstone Association of REALTORS® - Hamilton-Burlington #H4206544 Report a problem Cornerstone Association of REALTORS® - Hamilton-Burlington #H4206544 Report a problem | ||
| 10/9/2024 | Listed for rent | C$2,800C$3/sqft |
Source: Cornerstone Association of REALTORS® - Hamilton-Burlington #H4206544 Report a problem | ||
| 10/2/2024 | Listing removed | C$2,800C$3/sqft |
Source: Cornerstone Association of REALTORS® - Hamilton-Burlington #H4206544 Report a problem | ||
| 9/12/2024 | Listed for rent | C$2,800+3.7%C$3/sqft |
Source: Cornerstone Association of REALTORS® - Hamilton-Burlington #H4206544 Report a problem | ||
| 7/10/2024 | Listing removed | -- |
Source: Cornerstone Association of REALTORS® - Hamilton-Burlington #H4190109 Report a problem | ||
| 4/9/2024 | Listed for sale | C$699,900-20.5%C$812/sqft |
Source: Cornerstone Association of REALTORS® - Hamilton-Burlington #H4190109 Report a problem | ||
| 3/7/2023 | Listing removed | -- |
Source: Cornerstone Association of REALTORS® - Hamilton-Burlington #H4152533 Report a problem | ||
| 12/8/2022 | Listed for rent | C$2,700C$3/sqft |
Source: Cornerstone Association of REALTORS® - Hamilton-Burlington #H4152533 Report a problem | ||
| 8/6/2022 | Listing removed | -- |
Source: Cornerstone Association of REALTORS® - Hamilton-Burlington #H4133743 Report a problem | ||
| 5/5/2022 | Listed for sale | C$879,900C$1,021/sqft |
Source: Cornerstone Association of REALTORS® - Hamilton-Burlington #H4133743 Report a problem | ||
Public tax history
Tax history is unavailable.
Climate risks
Neighborhood: Palermo Village Center
Nearby schools
GreatSchools rating
No schools nearby
We couldn't find any schools near this home.

- C$--1 bd1 ba570 sqft2486 Old Bronte Rd #514, Oakville, ON L6M0Y4Off Market
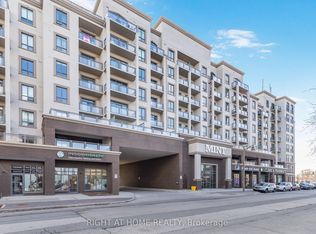
- C$629,0002 bd2 ba-- sqft2486 Old Bronte Rd #423, Oakville, ON L6M0Y4For Sale
- C$458,0001 bd1 ba-- sqft2486 Old Bronte Rd #333, Oakville, ON L6M0Y4For Sale

- C$---- bd-- ba-- sqft2486 Old Bronte Rd #329, Oakville, ON L6M0Y4Off Market
Similar homes
- C$569,0002 bd2 ba779 sqft2450 Old Bronte Rd #242, Oakville, ON L6M 4J2For Sale
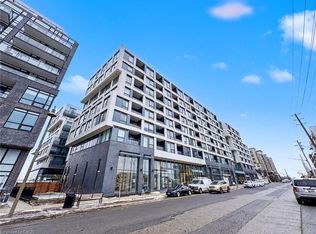 MLS ID #40828457, Bryan Jaskolka, Salesperson, Cmi Real Estate Inc. ITSO
 - C$515,0002 bd2 ba1k sqftBristol On Main, Milton, ON L9T 7S7For Sale
 MLS ID #40871053, Gregory Jandricic, Salesperson, Keller Williams Edge Realty. ITSO
 - C$585,0002 bd2 ba790 sqft5240 Dundas St #310B, Burlington, ON L7L 0J6For Sale
 MLS ID #40863923, Andrea Florian, Salesperson, RE/MAX Escarpment Realty Inc.. ITSO
 - C$584,0002 bd2 ba1k sqft125 Shoreview Pl #322, Hamilton, ON L8E 0K3For Sale
 MLS ID #40871809, Nick Infante, Salesperson, HouseSigma Inc.. ITSO
