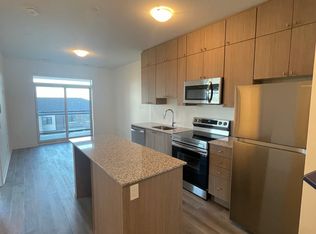
Introducing a corner penthouse in the luxurious Soleil Condo by Mattamy Homes, nestled in warm and welcoming Milton! This stunning unit offers 951 sq ft of living space, including an 80 sq ft private balcony, with a sleek open-concept layout. Featuring 2 bedrooms, 2 bathrooms, and 10-foot ceilings, it's flooded with natural light from floor-to-ceiling windows. Updated quartz countertops and stainless steel appliances, it boasts modern elegance. Complete with a spacious storage locker, 1 parking space, and access to 24/7 concierge service, it offers convenience and security. Enjoy panoramic views of the Niagara Escarpment and easy access to amenities, schools, parks, transportation and major highways (401, 407). Ideal for those seeking upscale living in a prime Milton location!
For sale
C$685,999
460 Gordon Krantz Ave #601, Milton, ON L9E 1W1
2beds
951sqft
Condo/Apt Unit, Residential, Condominium
Built in ----
-- sqft lot
$-- Zestimate®
C$721/sqft
C$586/mo HOA
What's special
Corner penthousePrivate balconySleek open-concept layoutFlooded with natural lightFloor-to-ceiling windowsUpdated quartz countertopsStainless steel appliances
- 16 days |
- 3 |
- 1 |
Zillow last checked:
Listing updated:
Listed by:
Golnar Zamani Moghadam, Salesperson,
Royal LePage State Realty Inc.
Source: ITSO,MLS®#: 40849256Originating MLS®#: Cornerstone Association of REALTORS®
Facts & features
Interior
Bedrooms & bathrooms
- Bedrooms: 2
- Bathrooms: 2
- Full bathrooms: 2
- Main level bathrooms: 2
- Main level bedrooms: 2
Other
- Features: 3-Piece, Carpet Free, Hardwood Floor
- Level: Main
Bedroom
- Features: Carpet Free, Hardwood Floor
- Level: Main
Bathroom
- Features: 3-Piece, Carpet Free
- Level: Main
Bathroom
- Features: 3-Piece, Carpet Free
- Level: Main
Dining room
- Features: Balcony/Deck, Carpet Free, Hardwood Floor, Open Concept
- Level: Main
Kitchen
- Features: Carpet Free, Hardwood Floor, Open Concept
- Level: Main
Laundry
- Features: Carpet Free, Laundry, Tile Floors
- Level: Main
Living room
- Features: Carpet Free, Hardwood Floor
- Level: Main
Heating
- Fireplace-Gas
Cooling
- Central Air
Appliances
- Included: Dishwasher, Dryer, Freezer, Disposal, Gas Oven/Range, Microwave, Range Hood, Refrigerator, Washer
- Laundry: In-Suite
Features
- Separate Heating Controls
- Windows: Window Coverings
- Basement: None
- Has fireplace: Yes
Interior area
- Total structure area: 951
- Total interior livable area: 951 sqft
- Finished area above ground: 951
Video & virtual tour
Property
Parking
- Total spaces: 1
- Parking features: Garage Door Opener, No Driveway Parking
- Garage spaces: 1
Features
- Stories: 1
- Patio & porch: Open
- Has view: Yes
- View description: Trees/Woods
- Frontage type: North
Lot
- Features: Urban, Greenbelt, Highway Access, Hospital, Landscaped, Park, Shopping Nearby
Details
- Parcel number: 260720331
- Zoning: MU*271
Construction
Type & style
- Home type: Condo
- Property subtype: Condo/Apt Unit, Residential, Condominium
- Attached to another structure: Yes
Materials
- Stucco, Wood Siding
- Foundation: Concrete Block
- Roof: Flat
Condition
- 0-5 Years
- New construction: No
Utilities & green energy
- Sewer: Sewer (Municipal)
- Water: Municipal
Community & HOA
Community
- Security: Carbon Monoxide Detector, Smoke Detector, Security System, Smoke Detector(s)
HOA
- Has HOA: Yes
- Amenities included: BBQs Permitted, Concierge, Elevator(s), Fitness Center, Party Room, Roof Deck, Parking
- Services included: Insurance, Building Maintenance, Common Elements, Maintenance Grounds, Parking, Water, Building Insranc, Water, Xterior Maint, Comm Elements
- HOA fee: C$586 monthly
Location
- Region: Milton
Financial & listing details
- Price per square foot: C$721/sqft
- Annual tax amount: C$3,477
- Date on market: 7/17/2026
- Inclusions: Carbon Monoxide Detector, Dishwasher, Dryer, Freezer, Garage Door Opener, Garbage Disposal, Gas Oven/Range, Microwave, Range Hood, Refrigerator, Smoke Detector, Washer, Window Coverings, Stainless Steel Appliances, All Electric Fixtures And Window Blinds
- Road surface type: Paved
Golnar Zamani Moghadam, Salesperson
Golnar Zamani Moghadam, Salesperson
By pressing Contact Agent, you agree that the real estate professional identified above may call/text you about your search, which may involve use of automated means and pre-recorded/artificial voices. You don't need to consent as a condition of buying any property, goods, or services. Message/data rates may apply. You also agree to our Terms of Use. Zillow does not endorse any real estate professionals. We may share information about your recent and future site activity with your agent to help them understand what you're looking for in a home.
Price history
| Date | Event | Price |
|---|---|---|
| 7/17/2026 | Listed for sale | C$685,999C$721/sqft |
Source: ITSO #40849256 Report a problem | ||
| 5/15/2024 | Listing removed | -- |
Source:  Cornerstone Association of REALTORS® - Hamilton-Burlington #H4192965 Report a problem Cornerstone Association of REALTORS® - Hamilton-Burlington #H4192965 Report a problem | ||
| 5/6/2024 | Listed for rent | C$3,000C$3/sqft |
Source: Cornerstone Association of REALTORS® - Hamilton-Burlington #H4192965 Report a problem | ||
Public tax history
Tax history is unavailable.
Climate risks
Neighborhood: Walker
Nearby schools
GreatSchools rating
No schools nearby
We couldn't find any schools near this home.
- C$474,9002 bd1 ba-- sqft460 Gordon Krantz Ave #209, Milton, ON L9E1W1For Sale

- C$--1 bd1 ba685 sqft460 Gordon Krantz Ave #302, Milton, ON L9E1Z2Off Market
- C$--1 bd1 ba695 sqft460 Gordon Krantz Ave #303, Milton, ON L9E1Z2Off Market
- C$399,8881 bd1 ba-- sqft460 Gordon Krantz Ave #314, Milton, ON L9E1Z2For Sale

- C$449,9001 bd1 ba-- sqft460 Gordon Krantz Ave #612, Milton, ON L9E1Z2For Sale
- C$--2 bd2 ba947 sqft460 Gordon Krantz Ave #416, Milton, ON L9E1W1Off Market
- C$2,2002 bd1 ba-- sqft460 Gordon Krantz Ave #422, Milton, ON L9E1W1For Rent
- C$--2 bd1 ba702 sqft460 Gordon Krantz Ave #119, Milton, ON L9E1W1Off Market
Similar homes
- C$664,9002 bd2 ba1k sqft630 Sauve St Unit 113, Milton, ON L9T 8M4For Sale
 MLS ID #40841517, Eric Lapierre, Salesperson, RE/MAX Escarpment Realty Inc.. ITSO
 - C$579,9002 bd2 ba991 sqft1050 Main St E #226, Milton, ON L9T 1N8For Sale
 MLS ID #40846682, Glen Cronin, Salesperson, RE/MAX Realty Specialists Inc.. ITSO
 - C$598,0003 bd2 ba1.1k sqft1045 Nadalin Hts #209, Milton, ON L9T 8R5For Sale
 MLS ID #40843512, Glen Cronin, Salesperson, RE/MAX Realty Specialists Inc.. ITSO
 - C$699,0002 bd2 ba1.1k sqftLinks 2 Condo + Lofts, Burlington, ON L7L 0J7For Sale
 MLS ID #40826554, Margaret Emerson, Broker, RE/MAX Aboutowne Realty Corp.. ITSO
 - C$575,0002 bd2 ba818 sqft640 Sauve St #221, Milton, ON L9T 8M4For SaleMLS ID #40835612, Patricia Longmore, Salesperson, RE/MAX Realty Specialists Inc.. ITSO
- C$599,0002 bd2 ba1k sqftGordon Square Building 2, Guelph, ON N1L 0P5For SaleMLS ID #40851843, Ankit Khanna, Salesperson, Revel Realty Inc.. ITSO
- C$765,0002 bd2 ba1.3k sqftCosmopolitan Condos Oak Park, Oakville, ON L6H 3P2For SaleMLS ID #40842710, Rina Di Risio, Salesperson, Royal LePage Real Estate Services Ltd.. ITSO
- C$549,9002 bd2 ba831 sqft15 Queen St S #1302, Hamilton, ON L8P 3R4For SaleMLS ID #40851819, Michael St. Jean, Salesperson, Michael St. Jean Realty Inc.. ITSO
- C$529,9002 bd2 ba837 sqft2093 Fairview St #2004, Burlington, ON L7R 0E6For SaleMLS ID #40852004, Rob Golfi, Salesperson, RE/MAX Escarpment Golfi Realty Inc.. ITSO
- C$699,9002 bd2 ba800 sqft2007 James St #704, Burlington, ON L7R 0G7For SaleMLS ID #40843478, Lisa Milroy, Salesperson, RE/MAX Escarpment Realty Inc.. ITSO
- C$700,0002 bd2 ba787 sqftThe Craftsman, Mississauga, ON L5J 0B1For SaleMLS ID #40836105, Theresa Baird, Salesperson, ROYAL LEPAGE REAL ESTATE Associates. ITSO
- C$630,0002 bd2 ba890 sqft320 Plains Rd E #212, Burlington, ON L7T 0C1For SaleMLS ID #40846833, Adrian Di Pietro, Salesperson, New Era Real Estate. ITSO
- C$499,0002 bd2 ba830 sqft2565 Erin Centre Blvd #Penthouse 7, Mississauga, ON L5M 6Z8For SaleMLS ID #40852041, Sean Hanlon, Salesperson, Royal Lepage Real Estate Associates. ITSO
- C$700,0002 bd2 ba749 sqft28 Ann St #414, Mississauga, ON L5G 0E1For SaleMLS ID #40842877, Theresa Baird, Salesperson, ROYAL LEPAGE REAL ESTATE Associates. ITSO
- C$569,0002 bd2 ba779 sqft2450 Old Bronte Rd #242, Oakville, ON L6M 4J2For SaleMLS ID #40828457, Bryan Jaskolka, Salesperson, CMI REAL ESTATE INC. ITSO
- C$499,0002 bd2 ba1k sqftMarilyn Monroe, Mississauga, ON L4Z 0A9For SaleMLS ID #40852453, Kristine Vavrinec, Salesperson, EXP REALTY OF CANADA INC. ITSO
- C$459,0001 bd1 ba543 sqft1105 Leger Way #504, Milton, ON L9E 1K7For SaleMLS ID #40820465, Jatinder Sudan, Broker, INTERCITY REALTY INC. ITSO
- C$614,9002 bd2 ba955 sqft220 Forum Dr Unit 301, Mississauga, ON L4Z 4K1For SaleMLS ID #40848709, Jane Savidis, Broker, Royal LePage State Realty Inc.. ITSO
- C$719,0001 bd2 ba601 sqftBridgewater, Burlington, ON L7R 0G2For SaleMLS ID #40851018, Stacey Robinson, Salesperson, Royal LePage Realty Plus Oakville Ltd.. ITSO
- C$735,0002 bd2 ba814 sqft2007 James St #801, Burlington, ON L7R 1H1For SaleMLS ID #40845425, Golnar Zamani Moghadam, Salesperson, Royal LePage State Realty Inc.. ITSO
