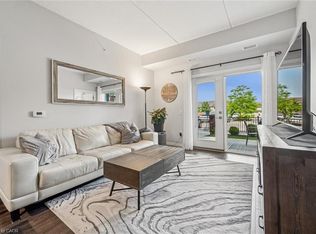
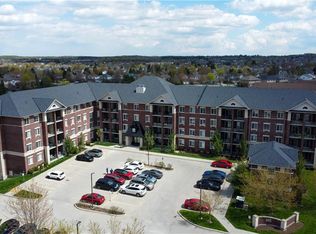
Welcome to this beautifully upgraded 2-bedroom, 2-bathroom condominium in the highly desirable Gordon Square community, where natural light flows effortlessly throughout the open-concept living space. Thoughtfully designed with both style and comfort in mind, this stunning unit features engineered hardwood flooring, upgraded cabinetry, and elegant granite countertops in both the kitchen and bathrooms. Enjoy the added luxury of heated floors in both bathrooms, creating a spa-like experience year-round. The spacious open layout is ideal for everyday living and entertaining, while the spectacular 30+ foot private balcony offers an exceptional outdoor retreat with plenty of room to relax or host guests. Convenience is unmatched, with the suite located just steps from the elevator and a premium parking space only a few feet from the elevator entrance—making daily living effortless. Condo Amenities feature: Golf Simulator, 13th floor lounge, Guest suites, Fitness room, Pet relief area and bike storage. Ideally situated close to Highway 401, parks, grocery stores, restaurants, and a wide variety of everyday amenities, this exceptional condo offers the perfect combination of luxury finishes, functional design, and an unbeatable location. Whether you're a first-time buyer, downsizer, or investor, this is an opportunity you won't want to miss.
For sale
C$649,900
1880 Gordon St #1109, Guelph, ON N1L 0P5
2beds
1,079sqft
Condo/Apt Unit, Residential, Condominium
Built in 2022
-- sqft lot
$-- Zestimate®
C$602/sqft
C$723/mo HOA
What's special
Engineered hardwood flooringUpgraded cabinetry
- 16 days |
- 6 |
- 0 |
Zillow last checked:
Listing updated:
Listed by:
Ankit Khanna, Salesperson,
Revel Realty Inc.
Source: ITSO,MLS®#: 40844427Originating MLS®#: Cornerstone Association of REALTORS®
Facts & features
Interior
Bedrooms & bathrooms
- Bedrooms: 2
- Bathrooms: 2
- Full bathrooms: 2
- Main level bathrooms: 2
- Main level bedrooms: 2
Other
- Features: Carpet, Ensuite, Walk-in Closet
- Level: Main
Bedroom
- Features: Carpet
- Level: Main
Bathroom
- Features: 4-Piece, Heated Floor, Tile Floors
- Level: Main
Other
- Features: 3-Piece, Heated Floor, Tile Floors
- Level: Main
Foyer
- Features: Crown Moulding, Engineered Hardwood
- Level: Main
Kitchen
- Description: Granite Counter tops, upgraded cabinets,
- Features: Carpet Free, Crown Moulding, Tile Floors
- Level: Main
Laundry
- Features: Tile Floors
- Level: Main
Living room
- Features: Balcony/Deck, Carpet Free, Crown Moulding, Engineered Hardwood, Fireplace, Sliding Doors, Walkout to Balcony/Deck
- Level: Main
Heating
- Forced Air, Radiant Floor
Cooling
- Central Air
Appliances
- Included: Built-in Microwave, Dishwasher, Dryer, Refrigerator, Stove, Washer
- Laundry: In-Suite
Features
- Auto Garage Door Remote(s), Elevator, Other
- Windows: Window Coverings
- Number of fireplaces: 1
- Fireplace features: Electric, Living Room
Interior area
- Total structure area: 1,079
- Total interior livable area: 1,079 sqft
- Finished area above ground: 1,079
Video & virtual tour
Property
Parking
- Total spaces: 1
- Parking features: Garage Door Opener, Guest
- Garage spaces: 1
- Details: Assigned Space: z45
Features
- Stories: 14
- Patio & porch: Open
- Frontage type: North
Lot
- Features: Urban, Near Golf Course, Highway Access, Library, Major Highway, Park, Place of Worship, Playground Nearby, Public Transit, School Bus Route, Schools, Shopping Nearby, Trails
Details
- Parcel number: 719800257
- Zoning: 4B-20, R
Construction
Type & style
- Home type: Condo
- Property subtype: Condo/Apt Unit, Residential, Condominium
- Attached to another structure: Yes
Materials
- Brick Veneer, Cement Siding, Concrete
- Foundation: Poured Concrete
- Roof: Flat
Condition
- 0-5 Years
- New construction: No
- Year built: 2022
Utilities & green energy
- Sewer: Sewer (Municipal)
- Water: Municipal
Community & HOA
Community
- Security: Carbon Monoxide Detector, Smoke Detector, Carbon Monoxide Detector(s), Smoke Detector(s)
HOA
- Has HOA: Yes
- Amenities included: Elevator(s), Fitness Center, Game Room, Guest Suites, Party Room, Parking, Other
- Services included: Building Maintenance, Common Elements, Maintenance Grounds, Heat, Parking, Property Management Fees, Snow Removal, Water
- HOA fee: C$723 monthly
Location
- Region: Guelph
Financial & listing details
- Price per square foot: C$602/sqft
- Annual tax amount: C$4,742
- Date on market: 7/6/2026
- Inclusions: Built-in Microwave, Carbon Monoxide Detector, Dishwasher, Dryer, Garage Door Opener, Refrigerator, Smoke Detector, Stove, Washer, Window Coverings, Fireplace In Living Room, Thermostat
- Exclusions: Owners Belongings
Ankit Khanna, Salesperson
Ankit Khanna, Salesperson
(905) 807-3917
By pressing Contact Agent, you agree that the real estate professional identified above may call/text you about your search, which may involve use of automated means and pre-recorded/artificial voices. You don't need to consent as a condition of buying any property, goods, or services. Message/data rates may apply. You also agree to our Terms of Use. Zillow does not endorse any real estate professionals. We may share information about your recent and future site activity with your agent to help them understand what you're looking for in a home.
Price history
| Date | Event | Price |
|---|---|---|
| 7/6/2026 | Listed for sale | C$649,900C$602/sqft |
Source: ITSO #40844427 Report a problem | ||
Public tax history
Tax history is unavailable.
Climate risks
Neighborhood: N1L
Nearby schools
GreatSchools rating
No schools nearby
We couldn't find any schools near this home.
Schools provided by the listing agent
- Elementary: Kortright Hills Ps, St. Paul Cs
- High: Centennial Cvi, College Heights Ss, Bishop Macdonell Chs
Source: ITSO. This data may not be complete. We recommend contacting the local school district to confirm school assignments for this home.
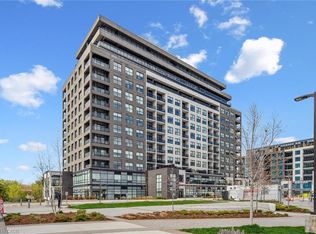
- C$1,050,0003 bd2 ba1.7k sqft1880 Gordon St #1301, Guelph, ON N1L0P5Sold
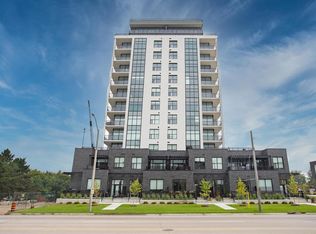
- C$--2 bd2 ba1.4k sqft1878 Gordon St #1113, Guelph, ON N1L0P4Off Market
- C$789,9002 bd2 ba-- sqft1878 Gordon St #910, Guelph, ON N1L0P4For Sale

- C$699,9003 bd2 ba-- sqft1878 Gordon St #711, Guelph, ON N1L0P4For Sale
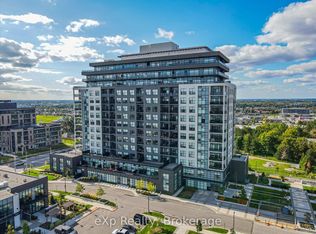
- C$485,0001 bd1 ba-- sqft1878 Gordon St #1014, Guelph, ON N1L0P4For Sale
- C$--2 bd2 ba1.2k sqft1878 Gordon St #601, Guelph, ON N1L0P4Off Market
- C$--1 bd1 ba-- sqft1878 Gordon St, Guelph, ON N1L1G6Off Market
- C$669,0003 bd2 ba-- sqft1878 Gordon St #506, Guelph, ON N1L1G6For Sale
Similar homes
- C$699,0002 bd2 ba1.3k sqft1880 Gordon St #204, Guelph, ON N1L 0P5For Sale
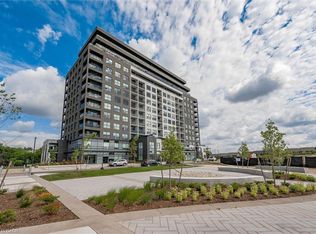 MLS ID #40803999, Eve Claxton, Broker of Record, Eve Claxton Realty Inc.. ITSO
 - C$534,9992 bd2 ba852 sqft35 Kingsbury Sq #121, Guelph, ON N1L 0J4For Sale
 MLS ID #40844970, Andra Arnold, Salesperson, Royal LePage Royal City Realty. ITSO
 - C$539,0002 bd2 ba1.1k sqft1440 Gordon St #316, Guelph, ON N1L 1C8For Sale
 MLS ID #40845461, Michael Manes, Broker, Peak Realty Ltd.. ITSO
 - C$539,9992 bd2 ba893 sqft2 Colonial Dr #113, Guelph, ON N1L 0K8For Sale
 MLS ID #40843960, Andra Arnold, Salesperson, Royal LePage Royal City Realty. ITSO
 - C$680,0002 bd2 ba1k sqftThe Copper Club At The Metalworks, Guelph, ON N1E 4T9For SaleMLS ID #40818159, Lisa Hartsink, Broker of Record, Coldwell Banker Elevate Realty, Brokerage. ITSO
- C$699,9002 bd2 ba1k sqft73 Arthur St S #402, Guelph, ON N1E 4T9For SaleMLS ID #40835064, Bradley Wylde, Salesperson, RE/MAX REAL ESTATE CENTRE INC., BROKERAGE. ITSO
- C$489,9992 bd2 ba810 sqft2 Colonial Dr #403, Guelph, ON N1L 0K8For SaleMLS ID #40838401, Andra Arnold, Salesperson, Royal LePage Royal City Realty. ITSO
- C$499,9002 bd2 ba1.5k sqft32 Arkell Rd #9, Guelph, ON N1L 0L4For SaleMLS ID #40842145, Daisy Hodgson, Salesperson, TrilliumWest Real Estate Brokerage. ITSO
- C$685,9992 bd2 ba951 sqftSoleil Condo, Milton, ON L9E 1W1For SaleMLS ID #40849256, Golnar Zamani Moghadam, Salesperson, Royal LePage State Realty Inc.. ITSO
- C$599,0001 bd1 ba1k sqftRiver House, Guelph, ON N1H 0A9For SaleMLS ID #40842046, Andra Arnold, Salesperson, Royal LePage Royal City Realty. ITSO
- C$648,9002 bd2 ba1.1k sqft50 Grand Ave S #602, Cambridge, ON N1S 0C2For SaleMLS ID #40817638, Riina Jessel, Broker of Record, GRAND WEST REALTY INC., BROKERAGE. ITSO
- C$664,9002 bd2 ba1k sqft630 Sauve St Unit 113, Milton, ON L9T 8M4For SaleMLS ID #40841517, Eric Lapierre, Salesperson, RE/MAX Escarpment Realty Inc.. ITSO
- C$694,9003 bd3 ba1.4k sqft2 Sora Ln, Guelph, ON N1E 0T4For SaleMLS ID #40841995, Anurag Sharma, Broker, RE/MAX Twin City Realty Inc.. ITSO
- C$675,0002 bd2 ba1.1k sqftTrailside At Grey Silo Gate, Waterloo, ON N2K 0G6For SaleMLS ID #40834439, Dennis Mehravar, Broker of Record, Engel & Volkers Waterloo Region. ITSO
- C$399,9001 bd2 ba597 sqft64 Frederick Dr #304, Guelph, ON N1L 0P3For SaleMLS ID #40839827, Andra Arnold, Salesperson, Royal LePage Royal City Realty. ITSO
- C$475,0002 bd2 ba968 sqftCharlie West, Kitchener, ON N2G 0C9For SaleMLS ID #40850082, Jie Wang, Salesperson, Peak Realty Ltd.. ITSO
- C$598,0003 bd2 ba1.1k sqft1045 Nadalin Hts #209, Milton, ON L9T 8R5For SaleMLS ID #40843512, Glen Cronin, Salesperson, RE/MAX Realty Specialists Inc.. ITSO
- C$499,9002 bd2 ba1.2k sqft904 Paisley Rd #202, Guelph, ON N1K 0C6For SaleMLS ID #40841713, Bradley Wylde, Salesperson, RE/MAX REAL ESTATE CENTRE INC., BROKERAGE. ITSO
- C$595,3982 bd2 ba1.1k sqftGaslight Condos, Cambridge, ON N1S 0C2For SaleMLS ID #40831455, Linda Cabral, Salesperson, Corcoran Horizon Realty. ITSO
- C$599,8232 bd2 ba1.1k sqftGaslight Condos, Cambridge, ON N1S 0C2For SaleMLS ID #40830488, Linda Cabral, Salesperson, Corcoran Horizon Realty. ITSO
